Welcome to 6 Lang Lane, a stunning 2022-built detached home offering approximately 2,441 sq. ft.of above-grade living space in the charming community of Grand Valley. The undeniable show piece is the breathtaking living area with SOARING CEILINGS, creating an extraordinary sense ofopenness, elegance and architectural character that instantly sets this home apart! Offering 3 spacious bedrooms, 2 full bathrooms and a powder room, this thoughtfully designed two-storey home provides plenty of space for comfortable everyday living and memorable gatherings with family and friends. An attached double-car garage and a generous approximately 38 x 111 ft. lot offer the convenience and outdoor space today's buyers appreciate. Imagine summer BBQs, children playing in the backyard and peaceful evenings away from the rush of city life. Step outside and discover thecharm of Grand Valley, a welcoming small-town community surrounded by beautiful natural landscapes. Enjoy local parks and playgrounds, the popular Lions Park splash pad, scenic Grand River surroundings and the Upper Grand Trailway for walking, cycling and outdoor adventures.Grand Valley and District Public School is located in town, while Orangeville's shopping, restaurants and everyday amenities are just a convenient drive away. Here, you can enjoy more space, quieter surroundings and a lifestyle that encourages you to slow down and appreciate what matters most.Whether you're entertaining beneath the impressive high ceilings or enjoying the beauty of the surrounding community, this home offers a wonderful balance of modern living and small-town charm. MORE SPACE. MORE COMFORT. MORE ROOM TO LIVE. Welcome home to 6 Lang Lane!
For sale
C$875,000
6 Lang Ln, Grand Valley, ON L9W 7S7
3beds
3baths
Single Family Residence
Built in ----
4,254 Square Feet Lot
$-- Zestimate®
C$--/sqft
C$-- HOA
What's special
Soaring ceilingsThoughtfully designed two-storey homeAttached double-car garageOutdoor space
- 1 day
- 1
- 0
Zillow last checked:
Listing updated:
Listed by:
CENTURY 21 PROPERTY ZONE REALTY INC.
Source: TRREB,MLS®#: X14175484 Originating MLS®#: Toronto Regional Real Estate Board
Facts & features
Interior
Bedrooms & bathrooms
- Bedrooms: 3
- Bathrooms: 3
Heating
- Forced Air, Gas
Cooling
- Central Air
Appliances
- Included: Water Softener
Features
- Other
- Basement: Unfinished
- Has fireplace: Yes
Interior area
- Living area range: 2000-2500 null
Property
Parking
- Total spaces: 4
- Parking features: Available, Garage Door Opener
- Has garage: Yes
Features
- Stories: 2
- Pool features: None
Lot
- Size: 4,254 Square Feet
Details
- Parcel number: 340690566
Construction
Type & style
- Home type: SingleFamily
- Property subtype: Single Family Residence
Materials
- Brick
- Foundation: Concrete
- Roof: Other
Utilities & green energy
- Sewer: Sewer
Community & HOA
Location
- Region: Grand Valley
Financial & listing details
- Annual tax amount: C$6,163
- Date on market: 11/12/2026
Price history
Price history is unavailable.
Public tax history
Tax history is unavailable.
Climate risks
Neighborhood: L9W
Nearby schools
GreatSchools rating
No schools nearby
We couldn't find any schools near this home.
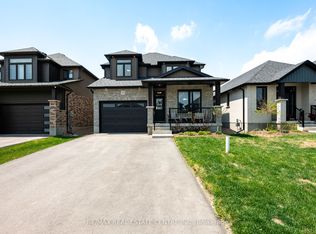
Similar homes
- C$749,0003 bd3 ba-- sqft91 Taylor Dr, Grand Valley, ON L9W 6P4For Sale
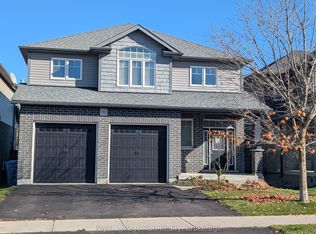 MLS ID #X14180314, Royal LePage RCR Realty. TRREB
- C$819,9873 bd3 ba-- sqft45 Rainey Dr, Grand Valley, ON L9W 7R5For Sale
 MLS ID #X14164038, RE/MAX REAL ESTATE CENTRE INC.. TRREB
- C$864,9994 bd4 ba-- sqft134 Taylor Dr, Grand Valley, ON L9W 6P1For Sale
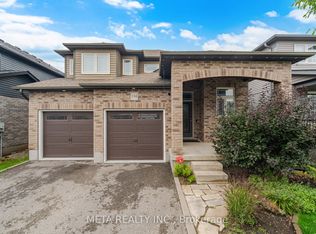 MLS ID #X13760938, META REALTY INC.. TRREB
- C$899,9003 bd3 ba-- sqft9 Monty Ave, Grand Valley, ON L9W 5Y6For Sale
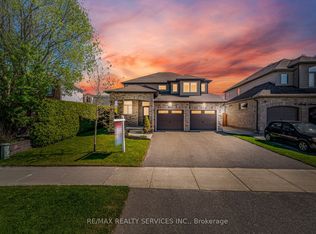 MLS ID #X13654378, RE/MAX REALTY SERVICES INC.. TRREB
