A perfect blend of European elegance and modern sophistication in this stunning Island Lake bungalow on .7 acres. Absolute privacy for the inground pool & massive composite deck provided by extensive lush landscaping & wrought iron fencing. Home includes a beautifully finished in-law apt in lower level to accommodate flexible living styles, such as space for the adult children or senior members of the family or potential work-at-home space. Pet free since occupancy of original owners. Note extra details such as curved & palladium windows with shutters throughout. The heart of the home is the magnificent kitchen with two generous islands topped by granite countertops, along with much more counter space (topped with laminate) and many, many cupboards, WI pantry, 2 ovens & gas cooktop built in. Bakers & cooks will love it! Kitchen overlooks 2 storey dining area with palladium windows & a view of the pool and deck. Great room is semi open to foyer & DR & features a gorgeous carved wood gas FP. Primary suite on main fl has a vaulted ceiling, huge WI closet with upscale organizers & a spectacular vaulted ensuite bathrm where both have their own space-2 vanities w sinks on opposite sides, toilet set privately in a closet & sunken bathtub. W/O from Primary to private deck for morning coffee. Two more BRs on this level + 4 pc bathroom, along with laundry/mudrm adjacent to kitchen giving access to deck & 3 car garage. Gleaming wood stairs lead to lower level with spacious open living space & 2nd elegant kitchen with quartz counters. Beautifully appointed bathrm here & a 4th BR-the only area in home with comfy carpet. Potential 5th BR is presently hair salon with plumbing but could be split into 2 rooms or laundry facilities added. Island Lake is close by, along with Island Lake Public School. Orangeville easily reached for shopping, restaurants & theatre. Perfect home for outdoor BBQs with friends & family or private pool moments in summer & entertaining in cooler months.
For sale
C$1,979,000
27 Island Lake Rd, Mono, ON L9W 5K3
5beds
3baths
Single Family Residence
Built in ----
0 Square Feet Lot
$-- Zestimate®
C$--/sqft
C$-- HOA
What's special
Wi pantrySunken bathtub
- 120 days
- 5
- 0
Zillow last checked:
Listing updated:
Listed by:
ROYAL LEPAGE RCR REALTY
Source: TRREB,MLS®#: X13176216 Originating MLS®#: Toronto Regional Real Estate Board
Originating MLS®#: Toronto Regional Real Estate BoardFacts & features
Interior
Bedrooms & bathrooms
- Bedrooms: 5
- Bathrooms: 3
Primary bedroom
- Level: Main
- Dimensions: 5.57 x 3.99
Bedroom 2
- Level: Main
- Dimensions: 4.46 x 3.23
Bedroom 3
- Level: Main
- Dimensions: 3.63 x 3.37
Bedroom 4
- Level: Lower
- Dimensions: 4.81 x 4.16
Bedroom 5
- Level: Lower
- Dimensions: 8.05 x 4.12
Dining room
- Level: Main
- Dimensions: 3.71 x 6.55
Family room
- Level: Lower
- Dimensions: 10.41 x 10.7
Foyer
- Level: Main
- Dimensions: 2.08 x 3.65
Great room
- Level: Main
- Dimensions: 5.59 x 4.31
Kitchen
- Level: Main
- Dimensions: 4.22 x 6.06
Kitchen
- Level: Lower
- Dimensions: 2.37 x 6.29
Laundry
- Level: Main
- Dimensions: 2.15 x 3.96
Heating
- Forced Air, Gas
Cooling
- Central Air
Appliances
- Included: Built-In Oven, Countertop Range, Water Softener, Water Treatment
Features
- Central Vacuum, In-Law Suite, Primary Bedroom - Main Floor
- Flooring: Carpet Free
- Basement: Finished,Apartment
- Has fireplace: Yes
- Fireplace features: Natural Gas
Interior area
- Living area range: 2000-2500 null
Video & virtual tour
Property
Parking
- Total spaces: 11
- Parking features: Garage Door Opener
- Has garage: Yes
Features
- Patio & porch: Deck
- Exterior features: Landscaped, Privacy, Lawn Sprinkler System, Landscape Lighting
- Has private pool: Yes
- Pool features: In Ground
Lot
- Size: 0 Square Feet
- Features: Hospital, School, Lake/Pond, Irregular Lot
Details
- Additional structures: Gazebo, Fence - Partial, Shed
- Parcel number: 340200958
- Other equipment: Air Exchanger
Construction
Type & style
- Home type: SingleFamily
- Architectural style: Bungalow
- Property subtype: Single Family Residence
Materials
- Brick, Stone
- Foundation: Poured Concrete
- Roof: Shingle
Utilities & green energy
- Sewer: Septic
Community & HOA
Community
- Security: Alarm System
Location
- Region: Mono
Financial & listing details
- Annual tax amount: C$9,244
- Date on market: 5/26/2026
Price history
Price history is unavailable.
Public tax history
Tax history is unavailable.
Climate risks
Neighborhood: L9W
Nearby schools
GreatSchools rating
No schools nearby
We couldn't find any schools near this home.

Similar homes
- C$1,949,9004 bd3 ba-- sqft2 Island Lake Rd, Mono, ON L9W 5K6For Sale
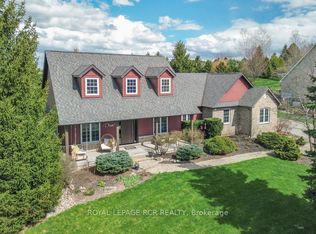 MLS ID #X13110938, ROYAL LEPAGE RCR REALTY. TRREB
 - C$1,789,9003 bd3 ba-- sqft10 Island Lake Rd, Mono, ON L9W 5K4For Sale
 MLS ID #X13630274, ROYAL LEPAGE RCR REALTY. TRREB
 - C$1,799,0004 bd4 ba-- sqft14 Buena Vista Dr, Orangeville, ON L9W 1Y4For Sale
 MLS ID #X13509254, RE/MAX REAL ESTATE CENTRE INC.. TRREB
 - C$1,990,0006 bd5 ba-- sqft20511 Main St, Caledon, ON L7K 1R5For Sale
 MLS ID #W13435052, HARVEY KALLES REAL ESTATE LTD.. TRREB
