Escape to the country without compromising on luxury or convenience. Set on 21.82 acres in Amaranth, this custom-built two-story residence (2011-12) blends timeless craftsmanship with modern comfort. Featuring approx. 2,200 sq ft of finished living space, this 3-bed, 4-bath home showcases wide-plank walnut flooring, designer lighting, and stunning chef's kitchen with granite counters, silver travertine tile from Turkey, and premium Electrolux Icon appliances. Primary suite includes a large walk-in closet, custom vanity ensuite and custom Mennonite built bedroom suite which is included! Second bedroom also has its own ensuite, and finishing off the upper level is another good sized third bedroom as well the convenient upper level laundry area. An extraordinary detached 60' x 32' heated and air-conditioned garage with upper-level entertainment suite, two full baths, and wet bar offers endless potential for multi-family living, hobbies, or home business. The main floor of the garage includes 3 front bays, a side bay and heated workshop area. The second floor of garage features a fully finished entertainment suite with wet bar, 3pc bath and storage room. The property includes a paved drive, solar and wind power to the garage (owned), full-home generator, 400-amp service, and secure electric gate entry. Approx 7.5 acres are fenced, with 14.4 acers of protected CLTIP wetland. A rare opportunity to enjoy private, versatile, country living - just minutes from town.
For sale
C$1,990,000
473516 County Road 11, Amaranth, ON L9W 0R3
4beds
3baths
Single Family Residence
Built in ----
21.82 Acres Lot
$-- Zestimate®
C$--/sqft
C$-- HOA
What's special
- 202 days
- 18
- 0
Zillow last checked:
Listing updated:
Listed by:
ROYAL LEPAGE RCR REALTY
Source: TRREB,MLS®#: X12923002 Originating MLS®#: Toronto Regional Real Estate Board
Originating MLS®#: Toronto Regional Real Estate BoardFacts & features
Interior
Bedrooms & bathrooms
- Bedrooms: 4
- Bathrooms: 3
Primary bedroom
- Level: Second
- Dimensions: 5.42 x 4.01
Bedroom 2
- Level: Second
- Dimensions: 3.42 x 3.72
Bedroom 3
- Level: Second
- Dimensions: 4 x 2.78
Bedroom 4
- Level: Lower
- Dimensions: 4.27 x 3.68
Foyer
- Level: Main
- Dimensions: 2.41 x 2.29
Kitchen
- Level: Main
- Dimensions: 8.88 x 6.34
Living room
- Level: Main
- Dimensions: 6.01 x 5.05
Recreation
- Level: Lower
- Dimensions: 8.23 x 4.87
Heating
- Forced Air, Propane
Cooling
- Central Air
Features
- In-Law Capability, Central Vacuum
- Basement: Full,Partially Finished
- Has fireplace: Yes
- Fireplace features: Propane, Wood Burning Stove
Interior area
- Living area range: 2000-2500 null
Video & virtual tour
Property
Parking
- Total spaces: 16
- Parking features: Private Triple
- Has garage: Yes
Features
- Stories: 2
- Patio & porch: Deck, Porch
- Exterior features: Controlled Entry
- Pool features: None
- Waterfront features: None
Lot
- Size: 21.82 Acres
- Features: Clear View, Fenced Yard, Golf, Level, School Bus Route
- Topography: Dry,Flat
Details
- Parcel number: 340460234
- Other equipment: Generator - Full
Construction
Type & style
- Home type: SingleFamily
- Property subtype: Single Family Residence
Materials
- Wood
- Foundation: Poured Concrete
- Roof: Asphalt Shingle
Utilities & green energy
- Sewer: Septic
Community & HOA
Community
- Security: Security Gate
Location
- Region: Amaranth
Financial & listing details
- Annual tax amount: C$6,001
- Date on market: 3/26/2026
Price history
Price history is unavailable.
Public tax history
Tax history is unavailable.
Climate risks
Neighborhood: L9W
Nearby schools
GreatSchools rating
No schools nearby
We couldn't find any schools near this home.
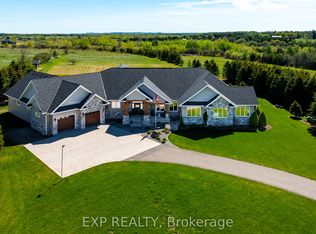
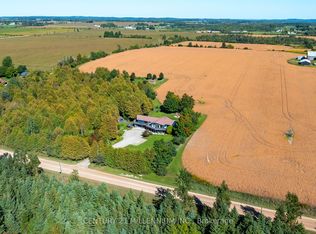
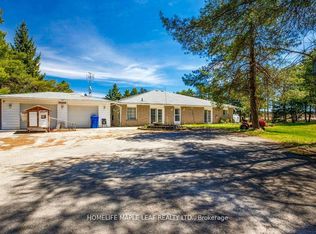

Similar homes
- C$2,195,0004 bd4 ba-- sqft293138 8th Line, Amaranth, ON L9W 0J6For Sale
 MLS ID #X13875858, ROYAL LEPAGE RCR REALTY. TRREB
 - C$2,099,0004 bd3 ba-- sqft434555 N 4th Line, Amaranth, ON L9W 0P4For Sale
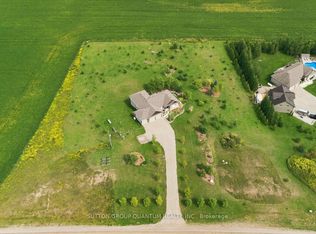 MLS ID #X13508396, SUTTON GROUP QUANTUM REALTY INC.. TRREB
 - C$1,949,9004 bd3 ba-- sqft2 Island Lake Rd, Mono, ON L9W 5K6For Sale
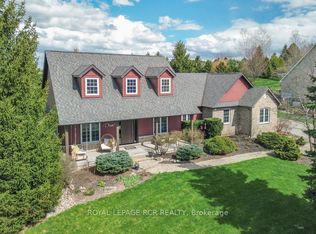 MLS ID #X13110938, ROYAL LEPAGE RCR REALTY. TRREB
 - C$2,199,9004 bd3 ba-- sqft675446 Hurontario St, Mono, ON L9V 0Z9For Sale
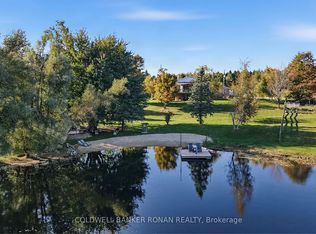 MLS ID #X13867976, COLDWELL BANKER RONAN REALTY. TRREB
