Set on a breathtaking 10.2-acre estate just 8 minutes from Orangeville, this one-of-a-kind custom-built home was designed to impress at every turn. The property delivers a true luxury retreat feel with rolling views, complete privacy, and exceptional craftsmanship throughout. Built in 2019 with ICF construction, triple-pane windows, geothermal in-floor heating, and a whole-home generator, this is a residence engineered for both beauty and longevity. The showpiece of the home is the incredible 1966 sq ft indoor pool oasis featuring a 16'x32' saltwater pool, recessed Hydropool spa, soaring 13' ceilings, and dramatic folding glass doors that create a seamless indoor-outdoor entertaining space. The open-concept great room stuns with 22' cathedral ceilings, engineered hardwood floors, and oversized windows framing panoramic views of the property and pool. The designer kitchen offers quartz countertops, ceiling-height cabinetry, a walk-in pantry, and oversized island built for gathering. A screened timber-frame patio extends the living space outdoors with tranquil views and year-round comfort. The main-floor primary suite is a peaceful retreat with a spa-inspired ensuite, heated floors, oversized walk-in shower, and custom walk-in closet. Upstairs, the loft overlooks both the great room and pool area and includes a private bedroom, full bath, office, sitting area, and balcony with sweeping sunrise views. The bright lower level offers a spacious family room, guest suite, kitchenette, and direct access to the pool area. Car enthusiasts will fall in love with the heated 2500 sq ft garage and professional-grade workshop complete with 9000 lb hoist, compressed air system, and room for 4+ vehicles. A truly rare offering where luxury living, privacy, recreation, and unmatched build quality come together in perfect harmony.
For sale
C$2,750,000
473449 County Road 11, Amaranth, ON L9W 0R3
3beds
4baths
Single Family Residence
Built in ----
10.25 Acres Lot
$-- Zestimate®
C$--/sqft
C$-- HOA
What's special
Rolling viewsExceptional craftsmanship throughoutTriple-pane windowsGeothermal in-floor heatingRecessed hydropool spaDramatic folding glass doorsSeamless indoor-outdoor entertaining space
- 144 days
- 14
- 0
Zillow last checked:
Listing updated:
Listed by:
EXP REALTY
Source: TRREB,MLS®#: X13160876 Originating MLS®#: Toronto Regional Real Estate Board
Originating MLS®#: Toronto Regional Real Estate BoardFacts & features
Interior
Bedrooms & bathrooms
- Bedrooms: 3
- Bathrooms: 4
Primary bedroom
- Level: Main
- Dimensions: 5.5 x 4.1
Bedroom 2
- Level: Second
- Dimensions: 3.52 x 3.05
Bedroom 3
- Level: Basement
- Dimensions: 4.7 x 3.1
Breakfast
- Level: Basement
- Dimensions: 6.8 x 4.5
Dining room
- Level: Main
- Dimensions: 6.5 x 2.3
Family room
- Level: Basement
- Dimensions: 5.5 x 5.4
Great room
- Level: Main
- Dimensions: 6.1 x 4.8
Kitchen
- Level: Main
- Dimensions: 5.5 x 3.9
Laundry
- Level: Main
- Dimensions: 3.3 x 2
Office
- Level: Second
- Dimensions: 2.75 x 2.4
Other
- Level: Main
- Dimensions: 15 x 10.2
Other
- Level: Second
- Dimensions: 6.98 x 5.94
Heating
- Forced Air, Ground Source
Cooling
- Central Air
Features
- Primary Bedroom - Main Floor
- Basement: Finished,Walk-Up Access
- Has fireplace: Yes
Interior area
- Living area range: 2000-2500 null
Video & virtual tour
Property
Parking
- Total spaces: 14
- Parking features: Garage Door Opener
- Has garage: Yes
Features
- Stories: 2
- Has private pool: Yes
- Pool features: Indoor
Lot
- Size: 10.25 Acres
- Features: School Bus Route
Details
- Additional structures: Garden Shed
- Parcel number: 340460062
- Other equipment: Generator - Full
Construction
Type & style
- Home type: SingleFamily
- Property subtype: Single Family Residence
Materials
- Stone, Wood
- Foundation: Insulated Concrete Form
- Roof: Shingle
Utilities & green energy
- Sewer: Septic
Community & HOA
Location
- Region: Amaranth
Financial & listing details
- Annual tax amount: C$12,849
- Date on market: 5/22/2026
Price history
Price history is unavailable.
Public tax history
Tax history is unavailable.
Climate risks
Neighborhood: L9W
Nearby schools
GreatSchools rating
No schools nearby
We couldn't find any schools near this home.


Similar homes
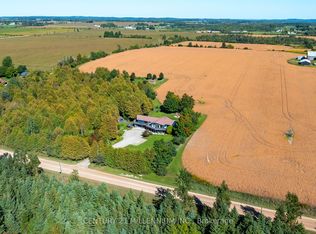
- C$2,499,0004 bd5 ba-- sqft554068 Mono Amaranth Line, Amaranth, ON L9W 0T1For Sale
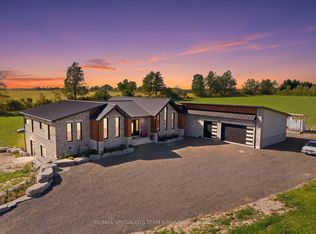 MLS ID #X13828566, RE/MAX SPECIALISTS TEAM SUKHVINDER. TRREB
 - C$1,990,0004 bd3 ba-- sqft473516 County Road 11, Amaranth, ON L9W 0R3For Sale
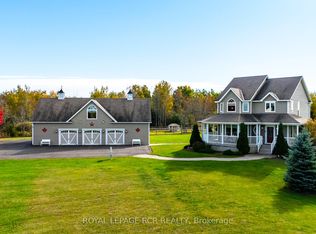 MLS ID #X12923002, ROYAL LEPAGE RCR REALTY. TRREB
 - C$2,100,0004 bd4 ba2.7k sqft373227 6th Line, Amaranth, ON L9W 0M4For Sale
 MLS ID #40869816, Joseline Nicholas, Broker, Re/Max Icon Realty. ITSO
 - C$2,195,0004 bd4 ba-- sqft293138 8th Line, Amaranth, ON L9W 0J6For Sale
 MLS ID #X13875858, ROYAL LEPAGE RCR REALTY. TRREB
