Welcome to this extraordinary historic country estate set on 9.3 eye catching acres with Grand River frontage, offering a rare blend of timeless character, luxury, and natural beauty. Pls see attached Property Features & Upgrades sheet.Surrounded by formal gardens, colourful wildflower meadows, mature woodland, tranquil ponds, fenced fruit and raised vegetable gardens, and manicured walking trails, this remarkable property is a private countryside retreat. Originally built in 1890, the meticulously restored and extensively renovated main residence offers approximately 3,817 sq. ft. of elegant living space, seamlessly blending historic charm with modern finishes. A spectacular 600 sq. ft. four-season sunroom showcases panoramic views of the gardens and surrounding landscape, creating the perfect space for year-round entertaining and relaxation. A separate coach house provides approximately 1,585 sq. ft. of additional living space, thoughtfully divided into two self-contained apartments, making it ideal for multi-generational living, Grounds keeper, guests, or income potential. The home is equipped with an energy-efficient geothermal heating and cooling system, heated tile flooring in select areas, and high-efficiency wood-burning fireplaces for exceptional year-round comfort.Additional features include a 1,680 sq. ft. 3 car garage with a vehicle lift, EV charger, and attached heated studio/workshop, a 1,150 sq. ft. barn for additional storage or workspace, and a unique converted silo with a spiral staircase leading to a rooftop viewing platform offering spectacular countryside and sunset views.Ideally located just minutes from the Town of Grand Valley, 15 minutes to Orangeville, and approximately 60 minutes to Brampton and Toronto Pearson International Airport, this exceptional estate offers the perfect balance of peaceful rural living and convenient access to urban amenities.A truly one-of-a-kind property where history, luxury, and nature come* together *
For sale
C$2,749,000
282398 County Road 10, Mono, ON L9W 6P5
5beds
5baths
Single Family Residence
Built in ----
9 Square Feet Lot
$-- Zestimate®
C$--/sqft
C$-- HOA
What's special
Surrounded by formal gardensColourful wildflower meadowsMature woodlandTranquil pondsManicured walking trailsHigh-efficiency wood-burning fireplacesEv charger
- 43 days
- 11
- 3
Zillow last checked:
Listing updated:
Listed by:
RE/MAX SPECIALISTS TAVSELLS INC.
Source: TRREB,MLS®#: X13656746 Originating MLS®#: Toronto Regional Real Estate Board
Originating MLS®#: Toronto Regional Real Estate BoardFacts & features
Interior
Bedrooms & bathrooms
- Bedrooms: 5
- Bathrooms: 5
Primary bedroom
- Level: Second
- Dimensions: 6.4 x 5.26
Bedroom
- Level: Ground
- Dimensions: 2.89 x 4.12
Bedroom
- Level: In Between
- Dimensions: 5.98 x 8.7
Bedroom 2
- Level: Second
- Dimensions: 2.98 x 3.98
Bedroom 3
- Level: Second
- Dimensions: 2.57 x 5
Kitchen
- Level: Main
- Dimensions: 5.98 x 7.25
Kitchen
- Level: In Between
- Dimensions: 3.58 x 3.49
Laundry
- Level: In Between
- Dimensions: 2.42 x 2.5
Laundry
- Level: Basement
- Dimensions: 9 x 2.7
Living room
- Level: In Between
- Dimensions: 3.58 x 3.49
Living room
- Level: Ground
- Dimensions: 4.09 x 7.76
Living room
- Level: Main
- Dimensions: 5.3 x 10.82
Mud room
- Level: Main
- Dimensions: 4.3 x 4.7
Office
- Level: Main
- Dimensions: 3.51 x 4.2
Sunroom
- Level: Main
- Dimensions: 8.6 x 5.52
Heating
- Forced Air, Ground Source
Cooling
- Central Air, Wall Unit(s)
Appliances
- Included: Water Softener, Water Heater Owned, Water Purifier
Features
- Guest Accommodations, In-Law Suite
- Flooring: Carpet Free
- Basement: Separate Entrance,Partially Finished
- Has fireplace: Yes
- Fireplace features: Wood Burning, Family Room
Interior area
- Living area range: 5000 + null
Video & virtual tour
Property
Parking
- Total spaces: 13
- Parking features: Garage Door Opener
- Has garage: Yes
Features
- Stories: 2
- Exterior features: Private Pond, Landscaped, Privacy, Fishing, Year Round Living
- Pool features: None
- Has view: Yes
- View description: Garden, Pasture
- Water view: Direct
- Waterfront features: River Front, Direct, River
- Body of water: Grand River
Lot
- Size: 9 Square Feet
- Features: Electric Car Charger, Park, Wooded/Treed, Rolling Slope, Greenbelt/Conservation
Details
- Additional structures: Additional Garage(s), Concrete Silo, Workshop, Gazebo, Aux Residences
- Parcel number: 340670242
- Other equipment: Sump Pump
Construction
Type & style
- Home type: SingleFamily
- Property subtype: Single Family Residence
Materials
- Brick
- Foundation: Poured Concrete, Stone
- Roof: Asphalt Shingle
Utilities & green energy
- Sewer: Septic
Community & HOA
Location
- Region: Mono
Financial & listing details
- Annual tax amount: C$15,212
- Date on market: 8/10/2026
Price history
Price history is unavailable.
Public tax history
Tax history is unavailable.
Climate risks
Neighborhood: L9W
Nearby schools
GreatSchools rating
No schools nearby
We couldn't find any schools near this home.
Similar homes
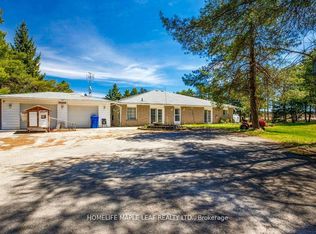
- C$2,875,0005 bd4 ba-- sqft674217 Hurontario St, Mono, ON L9W 5R9For Sale
 MLS ID #X13061370, RE/MAX ABOUTOWNE REALTY CORP.. TRREB
 - C$1,689,9005 bd4 ba-- sqft6 Masters Creek Blvd, Mono, ON L9W 6L7For Sale
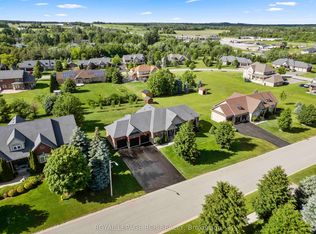 MLS ID #X13488030, ROYAL LEPAGE RCR REALTY. TRREB
 - C$1,460,0004 bd3 ba-- sqft286194 County Road 10, Mono, ON L9W 6P6For Sale
 MLS ID #X13585978, REMAX YOUR COMMUNITY REALTY. TRREB
 - C$2,199,0007 bd5 ba-- sqft44 Orchard Dr, Mono, ON L9W 6L6For Sale
 MLS ID #X13700428, CENTURY 21 WENDA ALLEN REALTY. TRREB
