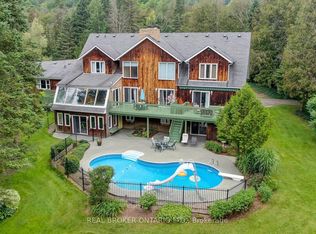
One of a kind: Park like setting surrounds this renovated & upgraded 5 bedroom Century Home on a quiet country road. Modern kitchen with granite countertops, large island, vaulted ceilings & lots of windows. Open to butlers pantry & coffee station. Great room access to deck with beautiful views of the property. 9Ft ceilings throughout main level, walk in closet, 2 pc bathroom & laundry room with walk out to deck. Separate living room with wood burning fireplace & tall windows, south views plus a formal corner dining room. Second floor walk out to balcony from hallway, New main bathroom, large primary bedroom with 3 pc ensuite. All other bedrooms are generous sizes with large closets & windows. Third floor retreat consists of bedroom, 2 pc bathroom , office space & sitting room with the best views . Picture window overlooks 62.05 Acres combined River ( north branch of Nottawasaga) Forest, Meadows, Established Apple Orchard, Fenced Garden & Paddocks. 40 Acres of workable Fields . Extras: 2 stall barn with Hay loft, Horse Water Post, Driveshed/ garage, Chicken Coup, Shed. 4 stall Dog Kennel. Minutes to Orangeville & Schools. Not in the Greenbelt. Taxes reflect rebates. Check zoning to allow auxiliary dwellings. Do NOT WALK PROPERTY " DOGS"
For sale
C$2,875,000
674217 Hurontario St, Mono, ON L9W 5R9
5beds
4baths
Single Family Residence
Built in ----
62 Square Feet Lot
$-- Zestimate®
C$--/sqft
C$-- HOA
What's special
Park like settingLarge islandVaulted ceilingsLots of windowsWalk in closetTall windowsSouth views
- 92 days |
- 9 |
- 0 |
Zillow last checked:
Listing updated:
Listed by:
RE/MAX ABOUTOWNE REALTY CORP.
Source: TRREB,MLS®#: X13061370 Originating MLS®#: Toronto Regional Real Estate Board
Originating MLS®#: Toronto Regional Real Estate BoardFacts & features
Interior
Bedrooms & bathrooms
- Bedrooms: 5
- Bathrooms: 4
Primary bedroom
- Level: Second
- Dimensions: 4.04 x 4.01
Bedroom 2
- Level: Second
- Dimensions: 4.01 x 3.1
Bedroom 3
- Level: Second
- Dimensions: 4.06 x 3.35
Bedroom 4
- Level: Second
- Dimensions: 3.35 x 3.3
Bedroom 5
- Level: Third
- Dimensions: 9.45 x 8.23
Dining room
- Level: Ground
- Dimensions: 4.47 x 3.35
Great room
- Level: Ground
- Dimensions: 7.23 x 7.56
Kitchen
- Level: Ground
- Dimensions: 5.3 x 3.66
Laundry
- Level: Ground
- Dimensions: 0 x 0
Living room
- Level: Ground
- Dimensions: 8.22 x 4.02
Pantry
- Level: Ground
- Dimensions: 0 x 0
Heating
- Forced Air, Oil
Cooling
- Central Air
Appliances
- Included: Water Heater Owned, Water Softener, Water Treatment
Features
- In-Law Capability, Storage
- Basement: Exposed Rock,Walk-Up Access,Unfinished
- Has fireplace: Yes
- Fireplace features: Wood Burning, Living Room, Insert
Interior area
- Living area range: 3000-3500 null
Property
Parking
- Total spaces: 11
Features
- Stories: 2.5
- Patio & porch: Deck
- Has private pool: Yes
- Pool features: Other
- Has view: Yes
- View description: Creek/Stream, Forest, Meadow, Orchard, Pasture, Trees/Woods, Garden
- Has water view: Yes
- Water view: Creek/Stream
- Waterfront features: None
Lot
- Size: 62 Square Feet
- Features: School Bus Route, Golf, Greenbelt/Conservation, River/Stream, Wooded/Treed, Hospital, Irregular Lot
Details
- Additional structures: Barn, Drive Shed, Fence - Partial, Garden Shed, Kennel, Paddocks, Other
- Parcel number: 340930032
- Other equipment: Generator - Partial, Sump Pump
Construction
Type & style
- Home type: SingleFamily
- Property subtype: Single Family Residence
Materials
- Brick, Vinyl Siding
- Foundation: Stone, Concrete Block
- Roof: Asphalt Shingle
Utilities & green energy
- Sewer: Septic
- Water: Drilled Well, Water System
- Utilities for property: Cell Services, Garbage Pickup, Internet High Speed, Recycling Pickup
Community & HOA
Location
- Region: Mono
Financial & listing details
- Annual tax amount: C$5,295
- Date on market: 4/30/2026
RE/MAX ABOUTOWNE REALTY CORP.
RE/MAX ABOUTOWNE REALTY CORP.
By pressing Contact Agent, you agree that the real estate professional identified above may call/text you about your search, which may involve use of automated means and pre-recorded/artificial voices. You don't need to consent as a condition of buying any property, goods, or services. Message/data rates may apply. You also agree to our Terms of Use. Zillow does not endorse any real estate professionals. We may share information about your recent and future site activity with your agent to help them understand what you're looking for in a home.
Price history
Price history is unavailable.
Public tax history
Tax history is unavailable.
Climate risks
Neighborhood: L9W
Nearby schools
GreatSchools rating
No schools nearby
We couldn't find any schools near this home.
- C$2,795,0004 bd4 ba-- sqft674189 Hurontario St, Mono, ON L9W5R9For Sale

- C$1,669,0004 bd4 ba-- sqft347094 Mono Centre Rd, Mono, ON L9W6S2For Sale

- C$---- bd-- ba-- sqft30 Madill Dr, Mono, ON L9W6G4Off Market
- C$1,495,0004 bd3 ba-- sqft347157 Mono Centre Rd E, Mono, ON L9W6S3For Sale

- C$1,325,0004 bd4 ba-- sqft66 Madill Dr, Mono, ON L9W6G4For Sale
- C$1,738,0004 bd4 ba-- sqft287199 Side Road 10, Mono, ON L9W6P9For Sale
- C$1,480,0004 bd3 ba-- sqft286194 County Road 10, Mono, ON L9W6P6For Sale
- C$1,199,0003 bd2 ba-- sqft347357 Side Road 15, Mono, ON L9W6S4For Sale
Similar homes
- C$2,850,0005 bd5 ba-- sqft282398 County Road 10, Mono, ON L9W 6P5For Sale
 MLS ID #X12975324, ROYAL LEPAGE RCR REALTY. TRREB
 - C$1,899,9007 bd5 ba-- sqft14 Hawthorne Rd, Mono, ON L9W 6G7For Sale
 MLS ID #X13625696, HOME REAL ESTATE CORPORATION. TRREB
 - C$2,589,0005 bd3 ba-- sqft793073 3rd Line E, Mono, ON L9V 0H2For Sale
 MLS ID #X13444634, RE/MAX NOBLECORP REAL ESTATE. TRREB
 - C$2,395,0006 bd5 ba-- sqft307254 Hockley Rd, Mono, ON L9W 6N7For Sale
 MLS ID #X13149190, REAL BROKER ONTARIO LTD.. TRREB
 - C$2,799,9007 bd5 ba-- sqft17 York St #15, Orangeville, ON L9W 1L7For SaleMLS ID #W13455468, ROYAL HOMES AND CONDOS REALTY. TRREB
- C$1,480,0004 bd3 ba-- sqft286194 County Road 10, Mono, ON L9W 6P6For SaleMLS ID #X13585978, REMAX YOUR COMMUNITY REALTY. TRREB
- C$3,495,0004 bd5 ba-- sqft794575 Mono Centre Rd, Mono, ON L9W 5Y1For SaleMLS ID #X13079046, KEHOE, ELAINE . TRREB
- C$1,495,0004 bd3 ba-- sqft347157 Mono Centre Rd E, Mono, ON L9W 6S3For SaleMLS ID #X12894906, RE/MAX REAL ESTATE CENTRE INC.. TRREB
- C$1,775,0004 bd4 ba-- sqft595034 Blind Line, Mono, ON L9W 5N4For SaleMLS ID #X13441306, RE/MAX METROPOLIS REALTY. TRREB
- C$1,725,0005 bd4 ba-- sqft6 Masters Creek Blvd, Mono, ON L9W 6L7For SaleMLS ID #X13488030, ROYAL LEPAGE RCR REALTY. TRREB
- C$1,799,0004 bd4 ba-- sqft14 Buena Vista Dr, Orangeville, ON L9W 1Y4For SaleMLS ID #X13509254, RE/MAX REAL ESTATE CENTRE INC.. TRREB
- C$2,799,0005 bd4 ba-- sqft6743 3rd Line, New Tecumseth, ON L0G 1W0For SaleMLS ID #N12996412, REMAX YOUR COMMUNITY REALTY. TRREB
- C$2,495,0007 bd5 ba-- sqft19 Tanglewood Dr, Caledon, ON L7K 0K3For SaleMLS ID #W13448626, HOMELIFE/MIRACLE REALTY LTD. TRREB
- C$2,095,0004 bd3 ba-- sqft954399 Seven Line Ehs, Mono, ON L9W 6G1For SaleMLS ID #X13431450, ROYAL LEPAGE MEADOWTOWNE REALTY. TRREB
- C$2,969,0005 bd5 ba-- sqft8 Coates Hill Ct, Caledon, ON L7E 0N4For SaleMLS ID #W13420422, HOMELIFE MAPLE LEAF REALTY LTD.. TRREB
- C$2,399,0003 bd4 ba-- sqft833180 Four Line Ehs, Mono, ON L9W 5Z3For SaleMLS ID #X13558134, RE/MAX REAL ESTATE CENTRE INC.. TRREB
- C$2,800,0003 bd3 ba-- sqft20 Buckstown Trl, Caledon, ON L7E 4H7For SaleMLS ID #W13582708, ROYAL LEPAGE MEADOWTOWNE REALTY. TRREB
- C$1,499,0004 bd2 ba-- sqft793044 3rd Line E, Mono, ON L9V 0H2For SaleMLS ID #X13625412, RE/MAX REAL ESTATE CENTRE INC.. TRREB
- C$2,199,9004 bd4 ba-- sqft11 3rd Ave, Orangeville, ON L9W 1G8For SaleMLS ID #W13067060, ROYAL LEPAGE RCR REALTY. TRREB
- C$2,988,0006 bd3 ba-- sqft7670 19th Side Rd, King, ON L0G 1T0For SaleMLS ID #N12873532, CENTURY 21 HERITAGE GROUP LTD.. TRREB
