Welcome to this luxury estate on a private 5.63-acre country property! 3 Reasons You Should Buy This Property: 1... Resort-Style Backyard Oasis: Step outside to an unparalleled outdoor retreat featuring a 25' x 50' kidney-shaped saltwater pool, tranquil pond views, elegant stamped concrete and a massive 20' x 32' cabana. 2... Fully Contained 1,700 Sq. Ft. Guest House: Complete with a kitchenette, bedroom, 4pc bath, and a loft with a powder room, this bright separate residence is perfect for extended family, guests, or lucrative rental income. 3... Premium 1,600 Sq. Ft. Heated Workshop: A rare and exceptional asset featuring its own washroom, ideal for business owners, hobbyists, tradespeople, or premium vehicle storage. Again now coming to the Home , The grand foyer invites you into a bright, open-concept great room boasting 9-ft ceilings and a dramatic floor-to-ceiling fireplace. A chef-inspired kitchen features a massive center island, premium appliances, and ample counter space-perfect for entertaining. Engineered hardwood flows throughout, leading to a main-floor primary retreat with a spa-like 5pc ensuite and custom walk-in closet. The upper loft offers 2 generous bedrooms and a second family room, while the finished basement adds an expansive open-concept living area and 3pc bath. This home & property is an absolute MUST-SEE!
For sale
C$2,350,000
833180 Four Line Ehs, Mono, ON L9W 5Z3
3beds
4baths
Single Family Residence
Built in ----
5 Square Feet Lot
$-- Zestimate®
C$--/sqft
C$-- HOA
What's special
- 36 days
- 18
- 0
Zillow last checked:
Listing updated:
Listed by:
RE/MAX REAL ESTATE CENTRE INC.
Source: TRREB,MLS®#: X13731834 Originating MLS®#: Toronto Regional Real Estate Board
Originating MLS®#: Toronto Regional Real Estate BoardFacts & features
Interior
Bedrooms & bathrooms
- Bedrooms: 3
- Bathrooms: 4
Primary bedroom
- Level: Main
- Dimensions: 5.16 x 4.86
Bedroom 2
- Level: Upper
- Dimensions: 5.18 x 4.89
Bedroom 3
- Level: Upper
- Dimensions: 4.83 x 3.88
Dining room
- Level: Main
- Dimensions: 5.82 x 2.37
Family room
- Level: Upper
- Dimensions: 6.07 x 3.62
Great room
- Level: Main
- Dimensions: 7.01 x 6.18
Kitchen
- Level: Main
- Dimensions: 6.21 x 4.14
Mud room
- Level: Basement
- Dimensions: 5.82 x 2.95
Other
- Level: Basement
- Dimensions: 5.63 x 4.23
Recreation
- Level: Basement
- Dimensions: 15.88 x 3.99
Heating
- Forced Air, Propane
Cooling
- Central Air
Appliances
- Included: Bar Fridge, Built-In Oven, Instant Hot Water, Water Softener
Features
- Primary Bedroom - Main Floor
- Flooring: Carpet Free
- Basement: Finished with Walk-Out,Separate Entrance,Walk-Out Access
- Has fireplace: Yes
- Fireplace features: Electric
Interior area
- Living area range: 3000-3500 null
Video & virtual tour
Property
Parking
- Total spaces: 12
- Parking features: Private Double
- Has garage: Yes
Features
- Patio & porch: Patio
- Exterior features: Landscaped, Private Pond, Privacy
- Has private pool: Yes
- Pool features: In Ground
- Has view: Yes
- View description: Trees/Woods, Pool
Lot
- Size: 5 Square Feet
- Features: Lake/Pond
Details
- Additional structures: Workshop
- Parcel number: 340850075
- Other equipment: Air Exchanger, Propane Tank, Sump Pump
Construction
Type & style
- Home type: SingleFamily
- Architectural style: Bungaloft
- Property subtype: Single Family Residence
Materials
- Board & Batten
- Foundation: Block
- Roof: Asphalt Shingle
Utilities & green energy
- Sewer: Septic
Community & HOA
Location
- Region: Mono
Financial & listing details
- Annual tax amount: C$12,221
- Date on market: 9/1/2026
Price history
Price history is unavailable.
Public tax history
Tax history is unavailable.
Climate risks
Neighborhood: L9W
Nearby schools
GreatSchools rating
No schools nearby
We couldn't find any schools near this home.

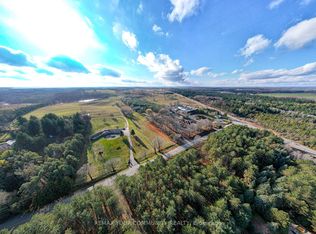
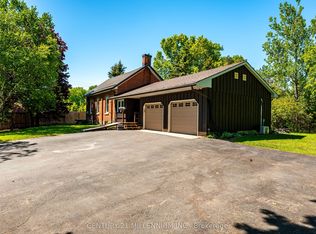

Similar homes
- C$2,299,0004 bd4 ba-- sqft19769 Willoughby Rd, Caledon, ON L7K 1V9For Sale
 MLS ID #W13448324, RE/MAX GOLD REALTY INC.. TRREB
 - C$1,850,0005 bd3 ba-- sqft7 Rolling Meadow Dr, Caledon, ON L7K 0N2For Sale
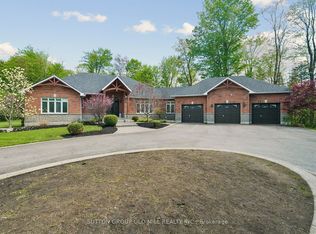 MLS ID #W13824702, SUTTON GROUP OLD MILL REALTY INC.. TRREB
 - C$1,825,0004 bd6 ba-- sqft713095 One Line Ehs, Mono, ON L9W 6W7For Sale
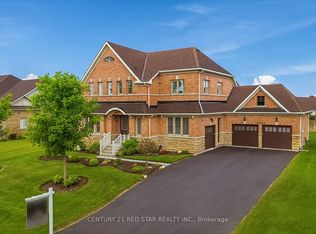 MLS ID #X13470502, CENTURY 21 RED STAR REALTY INC.. TRREB
 - C$1,799,0004 bd4 ba-- sqft14 Buena Vista Dr, Orangeville, ON L9W 1Y4For Sale
 MLS ID #X13509254, RE/MAX REAL ESTATE CENTRE INC.. TRREB
