
Welcome to 245319 5 Sideroad in Amaranth, a beautiful country home set on 3.01 scenic acres just minutes from Orangeville on a paved road. Mature trees, perennial gardens & a covered front porch set the tone, while an attached heated 3 car garage and detached heated 2 car garage with loft space give you exceptional room for vehicles, hobbies & storage. Inside, the main floor is made for gathering. The eat in kitchen features maple cabinetry, granite countertops, a breakfast bar & walkout to the back deck, with a formal dining room nearby for larger dinners. In the great room, hardwood flooring, a vaulted ceiling & gas fireplace are framed by windows looking out across the backyard. Upstairs are 3 bedrooms, including a generous primary suite with a large walk-in closet, 4 piece ensuite with separate jetted tub and walk-in shower, plus its own sitting area that gives you a little extra room for reading, or a quiet TV space. Upper level laundry & a flexible bonus area add even more function. The finished lower level brings a whole different side to the home with in-floor heating, a games room, movie theatre, 2 piece bathroom, wet bar rough-in, large cold room & storage. A separate entrance through the garage adds potential for extended family or a future in-law setup. Outside, the covered back deck creates a sheltered spot for barbecuing. The heated saltwater inground pool is fully bordered by cedar trees for added privacy. A poolside cabana provides changing & storage space, & a nearby pergola & flagstone patio give you another place to sit back & enjoy the yard. Large vegetable gardens are ready for the avid gardener, the fire pit is set for summer evenings, & a walking path winds through the mature trees at the back of the property for a quieter way to take in the surroundings. With space to gather, room to spread out & so many ways to enjoy the property, this is the kind of place that is easy to picture calling home.
Under contract
C$1,560,000
245319 Side Road 5, Amaranth, ON L9W 0W9
3beds
4baths
Single Family Residence
Built in ----
3 Square Feet Lot
$-- Zestimate®
C$--/sqft
C$-- HOA
What's special
Mature treesPerennial gardensCovered front porchEat in kitchenMaple cabinetryGranite countertopsBreakfast bar
- 14 days
- 8
- 0
Zillow last checked:
Listing updated:
Listed by:
ROYAL LEPAGE RCR REALTY
Source: TRREB,MLS®#: X13718654 Originating MLS®#: Toronto Regional Real Estate Board
Originating MLS®#: Toronto Regional Real Estate BoardFacts & features
Interior
Bedrooms & bathrooms
- Bedrooms: 3
- Bathrooms: 4
Primary bedroom
- Level: Upper
- Dimensions: 5.44 x 3.68
Bedroom 2
- Level: Upper
- Dimensions: 4.23 x 3.43
Bedroom 3
- Level: Upper
- Dimensions: 3.27 x 3.34
Other
- Level: Lower
Breakfast
- Level: Main
- Dimensions: 2.53 x 3.26
Other
- Level: Lower
- Dimensions: 8.89 x 2.23
Dining room
- Level: Main
- Dimensions: 3.35 x 3.26
Great room
- Level: Main
- Dimensions: 5.37 x 5.49
Kitchen
- Level: Main
- Dimensions: 4.72 x 3.26
Office
- Level: Upper
- Dimensions: 2.41 x 1.96
Recreation
- Level: Lower
- Dimensions: 7.49 x 10.53
Other
- Level: Upper
- Dimensions: 5.34 x 2.51
Heating
- Forced Air, Gas
Cooling
- Central Air
Appliances
- Included: Water Softener
Features
- Central Vacuum, In-Law Capability
- Basement: Finished
- Has fireplace: Yes
Interior area
- Living area range: 2000-2500 null
Video & virtual tour
Property
Parking
- Total spaces: 15
- Parking features: Garage Door Opener
- Has garage: Yes
Features
- Stories: 2
- Has private pool: Yes
- Pool features: Salt Water, In Ground
Lot
- Size: 3 Square Feet
- Features: Golf, Hospital, School Bus Route, Skiing, Wooded/Treed
Details
- Additional structures: Garden Shed, Additional Garage(s)
- Parcel number: 340460033
- Other equipment: Sump Pump, Generator - Full
Construction
Type & style
- Home type: SingleFamily
- Property subtype: Single Family Residence
Materials
- Brick, Vinyl Siding
- Foundation: Poured Concrete
- Roof: Asphalt Shingle
Utilities & green energy
- Sewer: Septic
Community & HOA
Location
- Region: Amaranth
Financial & listing details
- Annual tax amount: C$8,786
- Date on market: 9/30/2026
Price history
Price history is unavailable.
Public tax history
Tax history is unavailable.
Climate risks
Neighborhood: L9W
Nearby schools
GreatSchools rating
No schools nearby
We couldn't find any schools near this home.

Similar homes
- C$1,399,0005 bd3 ba2.5k sqft213136 10th Line, Amaranth, ON L9W 0G4For Sale
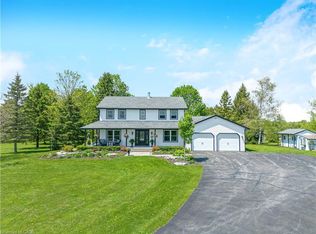 MLS ID #40861834, Lisa Hartsink, Broker of Record, Coldwell Banker Elevate Realty, Brokerage. ITSO
 - C$1,349,9984 bd3 ba-- sqft59 Young Ct, Orangeville, ON L9W 0A8For Sale
 MLS ID #W13842232, RE/MAX REAL ESTATE CENTRE INC.. TRREB
 - C$1,990,0004 bd3 ba-- sqft473516 County Road 11, Amaranth, ON L9W 0R3For Sale
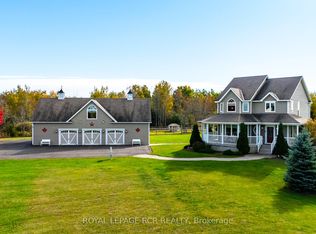 MLS ID #X12923002, ROYAL LEPAGE RCR REALTY. TRREB
 - C$1,460,0004 bd3 ba-- sqft286194 County Road 10, Mono, ON L9W 6P6For Sale
 MLS ID #X13585978, REMAX YOUR COMMUNITY REALTY. TRREB
