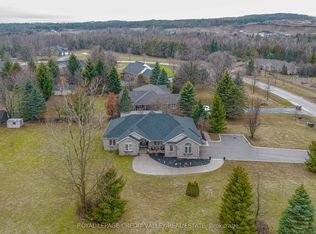
Drive into the long driveway and immediately exhale. That's what coming home to this property feels like! Lovingly maintained, this 3 bedroom, 2 bathroom home sits on a peaceful and private just over 1 acre lot outside of Laurel. It pairs a quiet country setting with a flexible layout. The lower level has a 2 bedroom self contained in-law suite with large picture windows & multiple walkouts to private patio areas, offering comfortable separate living space for extended household members, long-term guests, or anyone who wants room to spread out.The main level floor plan offers 2 living areas with cathedral ceilings and floor to ceiling windows overlooking the front & side yards and floods the home in natural light. A spacious & functional foyer opens up to both sides of the home with open sight lines that give a bright & airy feel. The home has been thoughtfully updated throughout, with new hardwood flooring, new trim, new interior doors, new laundry cabinetry and numerous other upgrades. The wrap around deck with multiple walkouts overlooks the surrounding trees and captures the most dreamy Amaranth sunsets. The well-kept main level and the added versatility below give you options for how you live today and in the years ahead. The outdoor space is a standout in every season. Mature trees, a raised vegetable garden, a spacious deck, and private patios offer plenty of room for gardening, entertaining, and enjoying life outdoors.The location lets you enjoy rural living without giving up convenience. You are only minutes to sought-after Laurelwoods Elementary School and a short drive to shopping, dining, and everyday amenities in town.This is an updated, versatile, well-loved home with space, privacy, and room to grow, gather, and make lasting memories in every season.
For sale
C$1,349,900
433527 4th Line, Amaranth, ON L9W 0P2
5beds
3baths
Single Family Residence
Built in ----
1.02 Acres Lot
$-- Zestimate®
C$--/sqft
C$-- HOA
What's special
Long drivewayLarge picture windowsComfortable separate living spaceSpacious and functional foyerThoughtfully updated throughoutNew hardwood flooringNew trim
- 1 day
- 1
- 0
Zillow last checked:
Listing updated:
Listed by:
CENTURY 21 MILLENNIUM INC.
Source: TRREB,MLS®#: X13823160 Originating MLS®#: Toronto Regional Real Estate Board
Originating MLS®#: Toronto Regional Real Estate BoardFacts & features
Interior
Bedrooms & bathrooms
- Bedrooms: 5
- Bathrooms: 3
Primary bedroom
- Level: Main
- Dimensions: 3.57 x 3.59
Bedroom 2
- Level: Main
- Dimensions: 2.57 x 3.42
Bedroom 3
- Level: Main
- Dimensions: 2.75 x 3.56
Bedroom 4
- Level: Ground
- Dimensions: 3.42 x 4.92
Bedroom 5
- Level: Ground
- Dimensions: 3.31 x 4.12
Other
- Level: Main
- Dimensions: 3.35 x 3.45
Den
- Level: Main
- Dimensions: 6.2 x 3.76
Dining room
- Level: Main
- Dimensions: 3.47 x 2.87
Foyer
- Level: Main
- Dimensions: 3.19 x 2.97
Kitchen
- Level: Ground
- Dimensions: 6.19 x 6.45
Laundry
- Level: Main
- Dimensions: 1.88 x 3.41
Living room
- Level: Ground
- Dimensions: 6.19 x 6.45
Living room
- Level: Main
- Dimensions: 6.73 x 6.37
Heating
- Baseboard, Electric
Cooling
- Central Air, Other
Appliances
- Included: Water Heater Owned, Water Purifier, Water Treatment
Features
- In-Law Capability
- Flooring: Carpet Free
- Basement: Partially Finished
- Has fireplace: No
Interior area
- Living area range: 1500-2000 null
Video & virtual tour
Property
Parking
- Total spaces: 14
- Parking features: Private
- Has garage: Yes
Features
- Patio & porch: Deck
- Exterior features: Privacy
- Pool features: None
- Waterfront features: None
Lot
- Size: 1.02 Acres
Details
- Additional structures: Shed
- Parcel number: 340460021
- Other equipment: Propane Tank
Construction
Type & style
- Home type: SingleFamily
- Architectural style: Bungalow
- Property subtype: Single Family Residence
Materials
- Board & Batten, Hardboard
- Foundation: Poured Concrete
- Roof: Metal
Utilities & green energy
- Sewer: Septic
Community & HOA
Location
- Region: Amaranth
Financial & listing details
- Tax assessed value: C$505,000
- Annual tax amount: C$6,366
- Date on market: 9/24/2026
Price history
Price history is unavailable.
Public tax history
Tax history is unavailable.
Climate risks
Neighborhood: L9W
Nearby schools
GreatSchools rating
No schools nearby
We couldn't find any schools near this home.
Similar homes
- C$1,395,0003 bd4 ba-- sqft48 Rayburn Mdws, East Garafraxa, ON L9W 7E7For Sale
 MLS ID #X13830606, ROYAL LEPAGE CREDIT VALLEY REAL ESTATE. TRREB
 - C$1,400,0005 bd2 ba1.8k sqft23 McKibbon Ave, Amaranth, ON L9W 5M2For Sale
 MLS ID #40836130, Frank Leo, Salesperson, RE/MAX WEST REALTY INC TORONTO. ITSO
 - C$849,9994 bd3 ba-- sqft294052 8th Line, Amaranth, ON L9W 0J8For Sale
 MLS ID #X13791636, RE/MAX REAL ESTATE CENTRE INC.. TRREB
 - C$1,275,0005 bd4 ba-- sqft9 Leader Dr, Mono, ON L9W 6M6For Sale
 MLS ID #X13671136, EXP REALTY. TRREB
