RARE OPPORTUNITY - RENOVATE YOUR DREAM ESTATE IN PRESTIGIOUS ENCLAVE - An extraordinary opportunity awaits in the heart of Cardinal Woods Estates, one of North Orangeville's most coveted and prestigious enclaves. This is a rare, interior ready floorplan allowing you the opportunity to customize all finishes and create a truly remarkable custom residence. Set on a half acre serene lot surrounded by multimillion-dollar estates, this detached 4 Bedroom/ 4 Bath, finished basement with 3 car garage custom family home was built by renowned, award winning Builder - Dalerose Homes. The overall footprint tops out at 4500 sq ft of living space with each room providing the space not found not in today's modern home builds. With the a keen visionary architectural design the result can be a one-of-a-kind modernized luxury home that harmoniously integrates the natural beauty of mature trees and a massive backyard resulting in the celebration of privacy, nature, and refined living. Renovate independently or inquire about available architectural plans to deliver a turnkey masterpiece. Architectural renderings showcase a striking contemporary estate, offering exceptional upside and long-term value in this blue-chip location -the renovated main floor features a fresh, modern aesthetic with new flooring and updated finishes. This is more than a property; it is a canvas for an exceptional lifestyle.Upscale Custom Sealed never before used appliances include Cabinet Ready French Door Fridge, Induction Range, Wall Mounted Double Oven, Custom Range Hood, Hot Water Tank (Owned), Garage Door Openers. Roof (2026), Soffits & Gutters with Gutter Guards & Downspouts(2026), Furnace (2020). The Seller is willing to consider a Vendor Take-Back mortgage(VTB) w/ up to 80% Loan-to-Value (LTV), subject to the buyer's financial qualifications and requirements. Terms and conditions are negotiable.
For sale
C$1,299,999
6 Willow Cres, Mono, ON L9W 6L4
4beds
4baths
Single Family Residence
Built in ----
0.51 Acres Lot
$-- Zestimate®
C$--/sqft
C$-- HOA
What's special
Half acre serene lotSurrounded by multimillion-dollar estatesFinished basementMassive backyardRenovated main floorFresh modern aestheticNew flooring
- 48 days
- 24
- 0
Zillow last checked:
Listing updated:
Listed by:
RE/MAX ESCARPMENT REALTY INC.
Source: TRREB,MLS®#: X13688842 Originating MLS®#: Toronto Regional Real Estate Board
Originating MLS®#: Toronto Regional Real Estate BoardFacts & features
Interior
Bedrooms & bathrooms
- Bedrooms: 4
- Bathrooms: 4
Primary bedroom
- Level: Second
- Dimensions: 5.11 x 3.48
Bedroom 2
- Level: Second
- Dimensions: 4.06 x 3.33
Bedroom 3
- Level: Second
- Dimensions: 4.06 x 3.33
Bedroom 4
- Level: Second
- Dimensions: 4.27 x 3.33
Breakfast
- Level: Main
- Dimensions: 3 x 4.17
Den
- Level: Basement
- Dimensions: 3.38 x 8.26
Family room
- Level: Main
- Dimensions: 5.87 x 3.66
Foyer
- Level: Main
- Dimensions: 1.6 x 2.57
Great room
- Level: Main
- Dimensions: 3.45 x 9.86
Kitchen
- Level: Main
- Dimensions: 3.56 x 4.06
Laundry
- Level: Main
- Dimensions: 2.41 x 2.03
Office
- Level: Main
- Dimensions: 3.51 x 4.39
Recreation
- Level: Basement
- Dimensions: 9.42 x 6.76
Utility room
- Level: Basement
- Dimensions: 3.3 x 3.68
Heating
- Forced Air, Gas
Cooling
- Central Air
Appliances
- Included: Water Softener
Features
- Flooring: Carpet Free
- Basement: Finished
- Has fireplace: Yes
- Fireplace features: Family Room, Wood Burning
Interior area
- Living area range: 2500-3000 null
Property
Parking
- Total spaces: 9
- Parking features: Private Double
- Has garage: Yes
Features
- Stories: 2
- Pool features: None
Lot
- Size: 0.51 Acres
Details
- Parcel number: 340900053
Construction
Type & style
- Home type: SingleFamily
- Property subtype: Single Family Residence
Materials
- Brick
- Foundation: Concrete
- Roof: Asphalt Shingle
Utilities & green energy
- Sewer: Septic
Community & HOA
Location
- Region: Mono
Financial & listing details
- Annual tax amount: C$6,529
- Date on market: 8/18/2026
Price history
Price history is unavailable.
Public tax history
Tax history is unavailable.
Climate risks
Neighborhood: L9W
Nearby schools
GreatSchools rating
No schools nearby
We couldn't find any schools near this home.

Similar homes
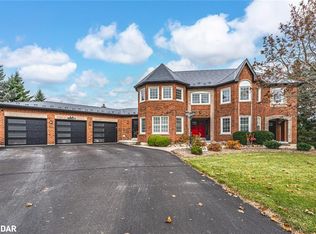
- C$1,275,0005 bd4 ba-- sqft9 Leader Dr, Mono, ON L9W 6M6For Sale
 MLS ID #X13671136, EXP REALTY. TRREB
 - C$1,300,0005 bd2 ba1.8k sqft23 McKibbon Ave, Amaranth, ON L9W 5M2For Sale
 MLS ID #40867716, Frank Leo, Salesperson, RE/MAX WEST REALTY INC TORONTO. ITSO
 - C$1,300,0004 bd4 ba-- sqft10 Stonegate Ave, Mono, ON L9W 6W7For Sale
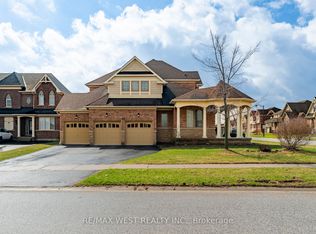 MLS ID #X13576834, RE/MAX WEST REALTY INC.. TRREB
 - C$1,648,0004 bd4 ba-- sqft287199 Side Road 10, Mono, ON L9W 6P9For Sale
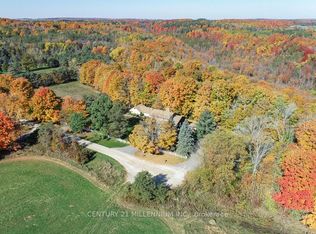 MLS ID #X13842142, CENTURY 21 MILLENNIUM INC.. TRREB
