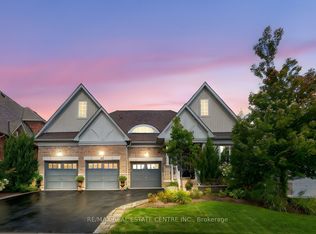
Absolutely gorgeous custom built home! Loaded with tons of upgrades and extras, Marble foyer leads into a main floor office, hardwood floors throughout, accented with upgraded baseboards, separate dining room, open concept Family room with gas fireplace overlooking a modern chefs kitchen with quartz counter tops, large centre island/breakfast bar, upgraded cabinetry, Large windows throughout the home brings lots of natural light into the property. Walkout to covered deck with gas fireplace, overlooking a large private lot accented with large mature trees (no neighbours behind). Modern glass handrails leading to 4 large bedrooms, and a second floor laundry room. Beautiful primary suite accented with large windows and a stunning 5 pc ensuite. Finished basement with upgraded laminate flooring, roughed in for a kitchen, featuring a walk up to the backyard. 5th bedroom and 3 pc bath. Large cantina and utility room. This one is not to be missed! This custom home is truly one of a kind built on a private 144 foot deep treed lot. Located close to schools, & parks, upgraded lighting and roughed in for speakers throughout the house. Convenient Mud room off garage. This is a must see.
For sale
C$1,599,900
328 Blind Line, Orangeville, ON L9W 4W9
5beds
5baths
Single Family Residence
Built in ----
7,159 Square Feet Lot
$-- Zestimate®
C$--/sqft
C$-- HOA
What's special
Marble foyerMain floor officeHardwood floors throughoutUpgraded baseboardsSeparate dining roomOpen concept family roomQuartz countertops
- 6 days
- 14
- 0
Zillow last checked:
Listing updated:
Listed by:
GROENENBERG, ROLAND ,
CENTURY 21 MILLENNIUM INC.
Source: TRREB,MLS®#: W14130882 Originating MLS®#: Toronto Regional Real Estate Board
Facts & features
Interior
Bedrooms & bathrooms
- Bedrooms: 5
- Bathrooms: 5
Primary bedroom
- Level: Second
- Dimensions: 6.71 x 4.25
Bedroom 2
- Level: Second
- Dimensions: 4.13 x 3.4
Bedroom 3
- Level: Second
- Dimensions: 4.57 x 3.58
Bedroom 4
- Level: Second
- Dimensions: 3.31 x 2.8
Bedroom 5
- Level: Basement
- Dimensions: 3.43 x 3.25
Other
- Level: Basement
- Dimensions: 3.05 x 4.77
Dining room
- Level: Ground
- Dimensions: 3.81 x 3.82
Family room
- Level: Ground
- Dimensions: 4.89 x 4.51
Kitchen
- Level: Ground
- Dimensions: 4.46 x 4.51
Mud room
- Level: Main
- Dimensions: 2.54 x 1.83
Office
- Level: Ground
- Dimensions: 3.53 x 3.8
Recreation
- Level: Basement
- Dimensions: 10.51 x 5.74
Heating
- Forced Air, Gas
Cooling
- None
Appliances
- Laundry: Upper Level
Features
- In-Law Capability
- Flooring: Carpet Free
- Basement: Finished,Walk-Up Access
- Number of fireplaces: 2
- Fireplace features: Natural Gas
Interior area
- Living area range: 2500-3000 null
Video & virtual tour
Property
Parking
- Total spaces: 8
- Parking features: Private Double
- Has garage: Yes
Features
- Stories: 2
- Pool features: None
Lot
- Size: 7,159 Square Feet
- Features: Wooded/Treed, Greenbelt/Conservation
- Topography: Level
Details
- Additional structures: None
- Parcel number: 340361371
- Other equipment: Sump Pump
Construction
Type & style
- Home type: SingleFamily
- Property subtype: Single Family Residence
Materials
- Vinyl Siding
- Foundation: Poured Concrete
- Roof: Asphalt Shingle
Utilities & green energy
- Sewer: Sewer
- Water: Public
Community & HOA
Location
- Region: Orangeville
Financial & listing details
- Date on market: 10/30/2026
Price history
Price history is unavailable.
Public tax history
Tax history is unavailable.
Climate risks
Neighborhood: L9W
Nearby schools
GreatSchools rating
No schools nearby
We couldn't find any schools near this home.


Similar homes
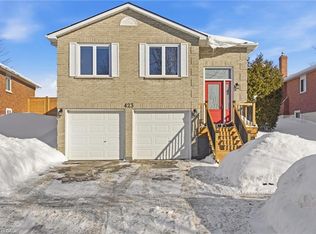
- C$919,0004 bd3 ba-- sqft10 Lawton Ct, Orangeville, ON L9W 4X4For Sale
 MLS ID #W14132816, ROYAL LEPAGE RCR REALTY. TRREB
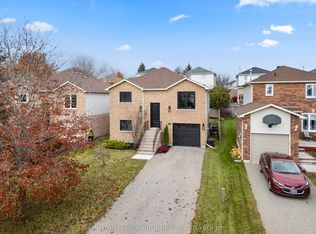
- C$1,599,0004 bd4 ba-- sqft33 Stonegate Ave, Mono, ON L9W 6X1For Sale
 MLS ID #X13778262, RE/MAX REAL ESTATE CENTRE INC.. TRREB
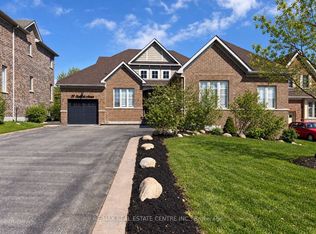
- C$1,899,0005 bd5 ba-- sqft33 Young Ct, Orangeville, ON L9W 0A8For Sale
 MLS ID #W13856436, RE/MAX GOLD REALTY INC.. TRREB
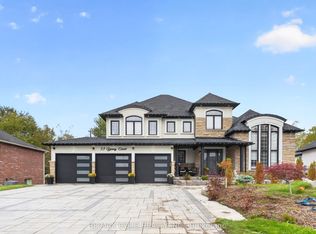
- C$1,499,9005 bd5 ba-- sqft53 Anderson Ave, Mono, ON L9W 6T2For Sale
 MLS ID #X13656022, RE/MAX REAL ESTATE CENTRE INC.. TRREB
