Discover the perfect blend of space, comfort, and endless potential in this beautifully appointed estate home, set on a private 1.5-acre lot. Featuring 4 bedrooms, 4 bathrooms, 9-ft ceilings on the main floor, and a bright open-to-above living space filled with natural light. At the heart of the home is a stunning custom two-tone kitchen featuring built-in appliances, quartz countertops, and an oversized centre island, perfect for everyday living and entertaining. Upstairs, a versatile loft area provides the perfect space for a study or home office, while the primary retreat features its own walk-in closet and refreshed ensuite. The finished lower level with 9-ft ceilings provides even more versatile living space for entertaining, recreation, or a growing family. Outside, the expansive backyard is a blank canvas, with the septic conveniently positioned at the front of the property, leaving plenty of space to design the outdoor retreat you've always envisioned. Surrounded by mature trees and estate homes while remaining close to everyday amenities and GTA commuter routes, this is an exceptional opportunity for those looking for more space, privacy, and possibilities.
For sale
C$1,499,000
37 Woodland Dr, East Garafraxa, ON L9W 6B7
4beds
4baths
Single Family Residence
Built in ----
1 Square Feet Lot
$-- Zestimate®
C$--/sqft
C$-- HOA
What's special
Stunning custom two-tone kitchenBuilt-in appliancesQuartz countertopsOversized centre islandVersatile loft areaRefreshed ensuiteExpansive backyard
- 23 days
- 8
- 1
Zillow last checked:
Listing updated:
Listed by:
RE/MAX SPECIALISTS TEAM SUKHVINDER
Source: TRREB,MLS®#: X13651662 Originating MLS®#: Toronto Regional Real Estate Board
Originating MLS®#: Toronto Regional Real Estate BoardFacts & features
Interior
Bedrooms & bathrooms
- Bedrooms: 4
- Bathrooms: 4
Primary bedroom
- Level: Upper
- Dimensions: 4.56 x 4.62
Bedroom 3
- Level: Upper
- Dimensions: 3.14 x 4.24
Bedroom 4
- Level: Upper
- Dimensions: 3.31 x 4.24
Kitchen
- Level: Main
- Dimensions: 5.51 x 4.82
Living room
- Level: Main
- Dimensions: 4.87 x 5.39
Loft
- Level: Upper
- Dimensions: 3.73 x 3.28
Mud room
- Level: Main
- Dimensions: 3.25 x 2.19
Recreation
- Level: Lower
- Dimensions: 7.49 x 11.68
Workshop
- Level: Lower
- Dimensions: 4.48 x 2.19
Heating
- Forced Air, Gas
Cooling
- Central Air
Appliances
- Included: Water Softener
Features
- ERV/HRV, Workbench
- Basement: Full,Finished
- Has fireplace: Yes
- Fireplace features: Natural Gas
Interior area
- Living area range: 2000-2500 null
Video & virtual tour
Property
Parking
- Total spaces: 13
- Parking features: Private, Garage Door Opener
- Has garage: Yes
Features
- Stories: 2
- Patio & porch: Deck
- Pool features: None
- Has view: Yes
- View description: Clear, Trees/Woods
- Waterfront features: None
Lot
- Size: 1 Square Feet
- Features: Pie Shaped Lot
- Topography: Flat,Terraced,Hillside
Details
- Additional structures: Garden Shed
- Parcel number: 340020067
Construction
Type & style
- Home type: SingleFamily
- Property subtype: Single Family Residence
Materials
- Stone, Vinyl Siding
- Foundation: Poured Concrete
- Roof: Shingle
Utilities & green energy
- Sewer: Septic
- Water: Drilled Well
Community & HOA
Community
- Security: Security System
Location
- Region: East Garafraxa
Financial & listing details
- Annual tax amount: C$8,946
- Date on market: 8/7/2026
Price history
Price history is unavailable.
Public tax history
Tax history is unavailable.
Climate risks
Neighborhood: L9W
Nearby schools
GreatSchools rating
No schools nearby
We couldn't find any schools near this home.


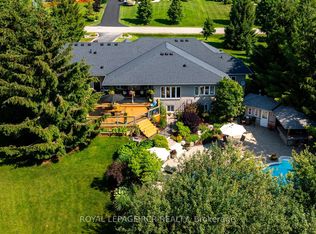

Similar homes
- C$1,399,9004 bd3 ba-- sqft59 Young Ct, Orangeville, ON L9W 0A8For Sale
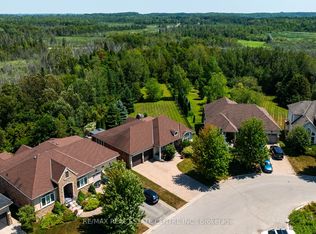 MLS ID #W12938062, RE/MAX REAL ESTATE CENTRE INC.. TRREB
 - C$1,460,0004 bd3 ba-- sqft286194 County Road 10, Mono, ON L9W 6P6For Sale
 MLS ID #X13585978, REMAX YOUR COMMUNITY REALTY. TRREB
 - C$1,700,0006 bd5 ba-- sqft25 Brookhaven Cres, East Garafraxa, ON L9W 7L9For Sale
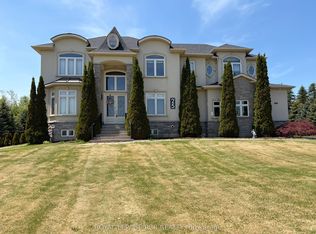 MLS ID #X13182800, ROYAL LEPAGE RCR REALTY. TRREB
 - C$1,499,9005 bd3 ba-- sqft386113 Side Road 20, Mono, ON L9W 6V2For Sale
 MLS ID #X13661266, RE/MAX REALTY SERVICES INC.. TRREB
