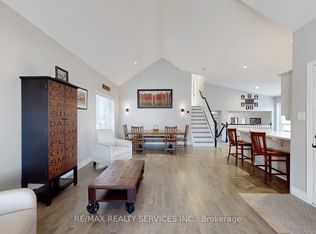
Welcome to this exceptional two-storey residence on a large, fully fenced corner lot in a highly desirable neighbourhood close to excellent schools and shopping. Soaring cathedral ceilings create an open, light-filled main level perfect for modern living and entertaining. The chef inspired eat in kitchen offers sparkling views of the in ground pool and features an extra large built-in refrigerator and freezer, gas range, and ample counter/prep space. A separate large dining room is ideal for gatherings. The expansive family room centers on a gas fireplace flanked by custom built-in bookcases. Upstairs you'll find three incredibly spacious bedrooms. The primary suite includes a luxurious four piece ensuite and generous walk-in closet. A double car garage plus driveway parking for four vehicles provides exceptional convenience. For complete peace of mind, a built-in Generac gas generator powers the entire home indefinitely during any prolonged or massive power outage. This rare combination of thoughtful design, private outdoor oasis, desirable location, and reliable whole home backup power is ready for its next owners .House Roof - 2023Generator hardwired to house - 2024Shed Roof - 2026
For sale
C$1,099,900
1 Saint Pauls Pl, Orangeville, ON L9W 0A5
3beds
3baths
Single Family Residence
Built in ----
3,228 Square Feet Lot
$-- Zestimate®
C$--/sqft
C$-- HOA
What's special
Two-storey residenceSoaring cathedral ceilingsOpen light-filled main levelGas rangeSeparate large dining roomExpansive family roomGas fireplace
- 12 hours |
- 3 |
- 0 |
Zillow last checked:
Listing updated:
Listed by:
BASK REALTY INC.
Source: TRREB,MLS®#: W13674430 Originating MLS®#: Toronto Regional Real Estate Board
Originating MLS®#: Toronto Regional Real Estate BoardFacts & features
Interior
Bedrooms & bathrooms
- Bedrooms: 3
- Bathrooms: 3
Primary bedroom
- Level: Second
- Dimensions: 3.66 x 5.54
Bedroom 2
- Level: Second
- Dimensions: 3.05 x 3.35
Bedroom 3
- Level: Second
- Dimensions: 3.81 x 3.81
Breakfast
- Level: Main
- Dimensions: 3.2 x 3.51
Dining room
- Level: Main
- Dimensions: 6.1 x 3.96
Family room
- Level: Main
- Dimensions: 3.61 x 5.87
Kitchen
- Level: Main
- Dimensions: 3.51 x 3.51
Heating
- Forced Air, Gas
Cooling
- Central Air
Features
- Other
- Basement: Full,Unfinished
- Has fireplace: Yes
- Fireplace features: Natural Gas
Interior area
- Living area range: 2000-2500 null
Property
Parking
- Total spaces: 6
- Parking features: Private Double
- Has garage: Yes
Features
- Stories: 2
- Has private pool: Yes
- Pool features: In Ground
- Has view: Yes
- View description: Pool
Lot
- Size: 3,228 Square Feet
Details
- Parcel number: 340032072
Construction
Type & style
- Home type: SingleFamily
- Property subtype: Single Family Residence
Materials
- Vinyl Siding, Brick
- Foundation: Concrete
- Roof: Asphalt Shingle
Utilities & green energy
- Sewer: Sewer
Community & HOA
Location
- Region: Orangeville
Financial & listing details
- Annual tax amount: C$7,542
- Date on market: 8/14/2026
Price history
Price history is unavailable.
Public tax history
Tax history is unavailable.
Climate risks
Neighborhood: L9W
Nearby schools
GreatSchools rating
No schools nearby
We couldn't find any schools near this home.
- C$839,9004 bd2 ba-- sqft42 Glengarry Rd, Orangeville, ON L9W5A4For Sale

- C$899,9003 bd3 ba-- sqft59 Sherwood St, Orangeville, ON L9W5E1For Sale
- C$1,229,0004 bd3 ba-- sqft91 Biscayne Cres, Orangeville, ON L9W5E1For Sale

- C$798,0003 bd2 ba-- sqft83 Biscayne Cres, Orangeville, ON L9W5E1For Sale
- C$1,499,0004 bd4 ba-- sqft37 Woodland Dr, East Garafraxa, ON L9W6B7For Sale
- C$799,9882 bd2 ba-- sqft103 Biscayne Cres N, Orangeville, ON L9W5E5For Sale
- C$1,679,0004 bd3 ba-- sqft44 Woodland Dr, East Garafraxa, ON L9W6B7For Sale
- C$789,4003 bd3 ba1.4k sqft107 Glengarry Rd, Orangeville, ON L9W5E4Sold
Similar homes
- C$999,9994 bd3 ba-- sqft82 Spencer Ave, Orangeville, ON L9W 5H8For Sale
 MLS ID #W13662000, ROYAL LEPAGE RCR REALTY. TRREB
 - C$839,9004 bd2 ba-- sqft42 Glengarry Rd, Orangeville, ON L9W 5A4For SaleMLS ID #W13669586, ROYAL LEPAGE RCR REALTY. TRREB
- C$839,9994 bd3 ba-- sqft11 Northampton St, Orangeville, ON L9W 5H8For Sale
 MLS ID #W13673308, Century 21 Millennium Inc.. TRREB
 - C$984,8004 bd3 ba-- sqft37 Abbey Rd, Orangeville, ON L9W 5E3For Sale
 MLS ID #W13644094, RE/MAX REALTY SERVICES INC.. TRREB
 - C$1,200,0004 bd2 ba-- sqft17 1st Ave, Orangeville, ON L9W 1H7For SaleMLS ID #W13656710, ROYAL LEPAGE RCR REALTY. TRREB
- C$1,149,9004 bd3 ba-- sqft53 Abbey Rd, Orangeville, ON L9W 5E3For SaleMLS ID #W13490510, CENTURY 21 GREEN REALTY INC.. TRREB
- C$899,9003 bd3 ba-- sqft59 Sherwood St, Orangeville, ON L9W 5E1For SaleMLS ID #W13598658, EXP REALTY. TRREB
- C$984,9004 bd4 ba1.6k sqft29 Alder St, Orangeville, ON L9W 5A5For SaleMLS ID #40846755, Scott Benson, Salesperson, Real Broker Ontario Ltd.. ITSO
- C$1,100,0004 bd3 ba-- sqft225 Zina St, Orangeville, ON L9W 1E9For SaleMLS ID #W13550588, ROYAL LEPAGE RCR REALTY. TRREB
- C$1,099,0003 bd3 ba-- sqft7 Henry St, Orangeville, ON L9W 1R6For SaleMLS ID #W13557118, ROYAL LEPAGE RCR REALTY. TRREB
- C$799,0003 bd3 ba-- sqft103 Bythia St, Orangeville, ON L9W 3A4New ConstructionMLS ID #W13667498, ROYAL LEPAGE RCR REALTY. TRREB
- C$1,099,0004 bd4 ba-- sqft14 Paisley Way, Orangeville, ON L9W 6Z5For SaleMLS ID #W13588588, ROYAL LEPAGE SIGNATURE REALTY. TRREB
- C$1,099,0004 bd5 ba-- sqft27 Drew Brown Blvd, Orangeville, ON L9W 6Z6For SaleMLS ID #W13539166, RE/MAX REAL ESTATE CENTRE INC.. TRREB
- C$1,049,9006 bd4 ba-- sqft113 Meadow Dr, Orangeville, ON L9W 4J7For SaleMLS ID #W13629292, ROYAL LEPAGE RCR REALTY. TRREB
- C$824,9004 bd4 ba-- sqft3 Newton Dr, Orangeville, ON L9W 3E3For SaleMLS ID #W13660836, RIGHT AT HOME REALTY INC.. TRREB
- C$779,9003 bd1 ba-- sqft77 Mill St, Orangeville, ON L9W 2M6For SaleMLS ID #W13671842, RE/MAX REAL ESTATE CENTRE INC.. TRREB
- C$999,0004 bd3 ba-- sqft71 Hunter Rd, Orangeville, ON L9W 5C5For SaleMLS ID #W13600690, RE/MAX HALLMARK REALTY LTD.. TRREB
- C$979,9993 bd3 ba-- sqft436 College Ave, Orangeville, ON L9W 4H2For SaleMLS ID #W13641772, RE/MAX REAL ESTATE CENTRE INC.. TRREB
- C$649,9003 bd2 ba-- sqft19 Oxford St, Orangeville, ON L9W 3P3For SaleMLS ID #W13669216, ROYAL LEPAGE RCR REALTY. TRREB
- C$950,0003 bd2 ba-- sqft1 3rd Ave, Orangeville, ON L9W 1G8For SaleMLS ID #W13586556, REVEL REALTY INC.. TRREB
