Welcome to a beautiful, private paradise & lifestyle opportunity! Nestled on a spectacular, sprawling one-acre lot, this magnificent stone and brick bungalow offers the perfect blend of luxury, comfort, and natural beauty. The stately covered entrance welcomes you into an exquisite open-concept foyer & Great Room, integrating the gourmet kitchen, spacious dining area & cozy family area, anchored by a warm gas fireplace - an ideal layout for effortless entertaining & daily living with walkout to covered rear patio area, perfect for al fresco dining & BBQ. The main floor features a spectacular Primary suite, complete with generous walk-in closet & luxurious 5-piece ensuite bathroom boasting a deep soaker tub & large separate shower. The main floor laundry room also provides a 2nd walkout to the rear deck & direct access to the garage, with mezzanine storage. Descend to the finished basement to find a massive games room, a stylish dry bar and a sprawling recreation room centered around a gas fireplace with stone surround. Lower level also hosts two additional bedrooms, dedicated home office, sleek 3-piece bathroom, cold cellar & storage. Now step outside into an unparalleled outdoor oasis where an outstanding, private rear yard is beautifully framed by mature towering trees and lush perennial gardens. You will forget where you are as you enter the fenced pool area that is enhanced by a lush background & an elegant stone waterfall with ambiance-setting outdoor lighting. Stroll across the stone patio to host family & friends at the covered cabana, and enjoy that all your mechanicals are neatly tucked away in the handy pool shed. Lots of additional open space for children to play, make memories at the fire pit, practice your chipping, or try your green thumb at gardening. This exceptional property seamlessly combines high-end indoor finishes with a breathtaking backyard retreat, offering a rare opportunity to truly make this home a reason you won't want to get away.
Under contract
C$1,849,900
6 Brookhaven Cres, East Garafraxa, ON L9W 7L9
5beds
4baths
Single Family Residence
Built in ----
1 Square Feet Lot
$-- Zestimate®
C$--/sqft
C$-- HOA
What's special
Spectacular sprawling one-acre lotStately covered entranceGourmet kitchenSpacious dining areaCozy family areaWarm gas fireplaceSpectacular primary suite
- 25 days |
- 16 |
- 0 |
Zillow last checked:
Listing updated:
Listed by:
ROYAL LEPAGE RCR REALTY
Source: TRREB,MLS®#: X13512808 Originating MLS®#: Toronto Regional Real Estate Board
Originating MLS®#: Toronto Regional Real Estate BoardFacts & features
Interior
Bedrooms & bathrooms
- Bedrooms: 5
- Bathrooms: 4
Primary bedroom
- Level: Main
- Dimensions: 4.79 x 4.26
Bedroom 2
- Level: Main
- Dimensions: 3.7 x 3.3
Bedroom 3
- Level: Main
- Dimensions: 3.3 x 4.6
Bedroom 4
- Level: Basement
- Dimensions: 3.27 x 3.5
Bedroom 5
- Level: Basement
- Dimensions: 3.28 x 3.6
Den
- Level: Main
- Dimensions: 2.9 x 3.3
Dining room
- Level: Main
- Dimensions: 3.6 x 3.2
Family room
- Level: Main
- Dimensions: 3.9 x 5.4
Foyer
- Level: Main
- Dimensions: 4 x 2.8
Game room
- Level: Basement
- Dimensions: 5.7 x 6.1
Kitchen
- Level: Main
- Dimensions: 3.6 x 4.4
Laundry
- Level: Main
- Dimensions: 3.5 x 2.8
Office
- Level: Basement
- Dimensions: 2.3 x 4.1
Recreation
- Level: Basement
- Dimensions: 10 x 8.4
Heating
- Forced Air, Gas
Cooling
- Central Air
Appliances
- Included: Water Softener
Features
- Basement: Finished
- Has fireplace: Yes
- Fireplace features: Natural Gas
Interior area
- Living area range: 2000-2500 null
Video & virtual tour
Property
Parking
- Total spaces: 8
- Parking features: Garage
- Has garage: Yes
Features
- Patio & porch: Patio
- Exterior features: Landscaped
- Has private pool: Yes
- Pool features: In Ground
Lot
- Size: 1 Square Feet
- Features: Level, School Bus Route, School
Details
- Additional structures: Garden Shed
- Parcel number: 340020136
Construction
Type & style
- Home type: SingleFamily
- Architectural style: Bungalow
- Property subtype: Single Family Residence
Materials
- Brick, Stone
- Foundation: Concrete
- Roof: Asphalt Shingle
Utilities & green energy
- Sewer: None
- Water: Drilled Well
Community & HOA
Location
- Region: East Garafraxa
Financial & listing details
- Annual tax amount: C$9,324
- Date on market: 7/2/2026
ROYAL LEPAGE RCR REALTY
ROYAL LEPAGE RCR REALTY
By pressing Contact Agent, you agree that the real estate professional identified above may call/text you about your search, which may involve use of automated means and pre-recorded/artificial voices. You don't need to consent as a condition of buying any property, goods, or services. Message/data rates may apply. You also agree to our Terms of Use. Zillow does not endorse any real estate professionals. We may share information about your recent and future site activity with your agent to help them understand what you're looking for in a home.
Price history
Price history is unavailable.
Public tax history
Tax history is unavailable.
Climate risks
Neighborhood: L9W
Nearby schools
GreatSchools rating
No schools nearby
We couldn't find any schools near this home.
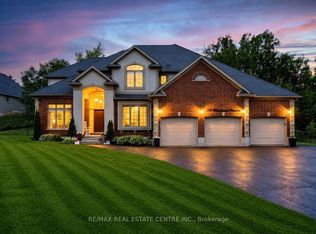
- C$2,999,9006 bd7 ba-- sqft39 Brookhaven Cres, East Garafraxa, ON L9W7M9For Sale

- C$1,899,8888 bd4 ba-- sqft24 Brookhaven Cres, East Garafraxa, ON L9W7L9For Sale
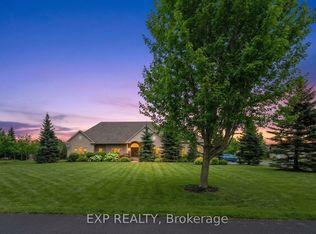
- C$1,599,5004 bd3 ba-- sqft48 Brookhaven Cres, East Garafraxa, ON L9W7M9For Sale
- C$999,9994 bd3 ba-- sqft35 Saint Pauls Pl, Orangeville, ON L9W0A5For Sale

- C$1,899,0006 bd5 ba-- sqft25 Brookhaven Cres, East Garafraxa, ON L9W7L9For Sale
- C$1,399,9004 bd3 ba-- sqft59 Young Ct, Orangeville, ON L9W0A8For Sale
- C$999,9003 bd3 ba-- sqft16 Althorp Dr, Orangeville, ON L9W5H8For Sale
- C$899,9003 bd3 ba-- sqft59 Sherwood St, Orangeville, ON L9W5E1For Sale
Similar homes
- C$1,899,8888 bd4 ba-- sqft24 Brookhaven Cres, East Garafraxa, ON L9W 7L9For SaleMLS ID #X13587224, RE/MAX REAL ESTATE CENTRE INC.. TRREB
- C$1,899,0006 bd5 ba-- sqft25 Brookhaven Cres, East Garafraxa, ON L9W 7L9For Sale
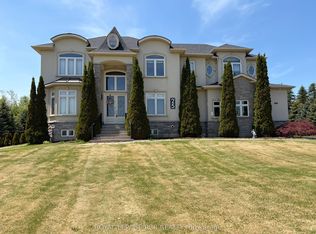 MLS ID #X13182800, ROYAL LEPAGE RCR REALTY. TRREB
 - C$1,499,9004 bd4 ba-- sqft834603 4th Line, Amaranth, ON L9W 0P1For Sale
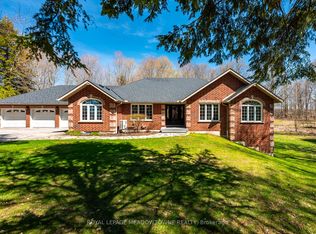 MLS ID #X13604408, ROYAL LEPAGE MEADOWTOWNE REALTY. TRREB
 - C$1,799,0004 bd4 ba-- sqft14 Buena Vista Dr, Orangeville, ON L9W 1Y4For Sale
 MLS ID #X13509254, RE/MAX REAL ESTATE CENTRE INC.. TRREB
 - C$1,725,0005 bd4 ba-- sqft6 Masters Creek Blvd, Mono, ON L9W 6L7For SaleMLS ID #X13488030, ROYAL LEPAGE RCR REALTY. TRREB
- C$2,099,9003 bd3 ba-- sqft20051 Willoughby Rd, Caledon, ON L7K 1W1For SaleMLS ID #W13573802, HOMELIFE SILVERCITY REALTY INC.. TRREB
- C$1,399,9004 bd3 ba-- sqft59 Young Ct, Orangeville, ON L9W 0A8For SaleMLS ID #W12938062, RE/MAX REAL ESTATE CENTRE INC.. TRREB
- C$1,949,9004 bd3 ba-- sqft2 Island Lake Rd, Mono, ON L9W 5K6For SaleMLS ID #X13110938, ROYAL LEPAGE RCR REALTY. TRREB
- C$1,669,0004 bd4 ba-- sqft347094 Mono Centre Rd, Mono, ON L9W 6S2For SaleMLS ID #X13545582, FOREST HILL REAL ESTATE INC.. TRREB
- C$999,0004 bd3 ba-- sqft71 Hunter Rd, Orangeville, ON L9W 5C5For SaleMLS ID #W13600690, RE/MAX HALLMARK REALTY LTD.. TRREB
- C$1,599,0004 bd3 ba-- sqft351335 17th Line #2, East Garafraxa, ON L9W 7E1For SaleMLS ID #X13425922, ROYAL LEPAGE RCR REALTY. TRREB
- C$1,979,0005 bd3 ba-- sqft27 Island Lake Rd, Mono, ON L9W 5K3For SaleMLS ID #X13176216, ROYAL LEPAGE RCR REALTY. TRREB
- C$1,990,0004 bd3 ba-- sqft473516 County Road 11, Amaranth, ON L9W 0R3For SaleMLS ID #X12923002, ROYAL LEPAGE RCR REALTY. TRREB
- C$999,9005 bd2 ba-- sqft12 Mill St, Orangeville, ON L9W 2M3For SaleMLS ID #X13576228, ROYAL LEPAGE RCR REALTY. TRREB
- C$1,649,9005 bd3 ba-- sqft9 McCartney Dr, Caledon, ON L7C 0B7For SaleMLS ID #W13214766, RE/MAX REALTY SPECIALISTS INC.. TRREB
- C$1,988,8005 bd4 ba-- sqft27 Leenders Ln, Erin, ON N0B 1T0For SaleMLS ID #X13486446, ROYAL LEPAGE SIGNATURE REALTY. TRREB
- C$999,9994 bd3 ba-- sqft35 Saint Pauls Pl, Orangeville, ON L9W 0A5For SaleMLS ID #W13223534, ROYAL LEPAGE RCR REALTY. TRREB
- C$1,775,0004 bd4 ba-- sqft595034 Blind Line, Mono, ON L9W 5N4For SaleMLS ID #X13441306, RE/MAX METROPOLIS REALTY. TRREB
- C$1,985,0005 bd4 ba-- sqft4925 Trafalgar Rd, Erin, ON N0B 1H0For SaleMLS ID #X13527520, YOUR HOME TODAY REALTY INC.. TRREB
- C$1,899,9006 bd4 ba-- sqft18200 Mountainview Rd, Caledon, ON L7K 2E8For SaleMLS ID #W13462882, CENTURY 21 SKYLARK REAL ESTATE LTD.. TRREB
