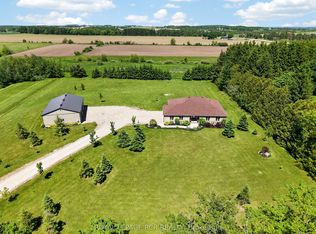
Welcome to 48 Brookhaven Crescent, an executive bungalow set on a premium estate lot in the quiet and sought-after community of East Garafraxa. Surrounded by mature trees and landscaped grounds, this property offers exceptional privacy and a peaceful setting. This bright home features an open-concept layout with large windows and abundant natural light throughout. The living area is highlighted by vaulted ceilings and crown moulding, creating a sense of volume and refinement. Hardwood and tile flooring run throughout, offering a carpet-free interior with both durability and timeless appeal. The spacious kitchen offers ample cabinetry and a generous eat-in area, with a walkout to the patio and private backyard oasis, where mature trees and landscaped grounds create a well-established outdoor retreat and a seamless connection between indoor and outdoor living. The home offers four bedrooms and multiple bathrooms, offering a functional layout for families and guests. Main floor laundry adds everyday convenience. Another standout feature of the property is the combination of a three-car attached garage and a two-car detached garage/workshop, providing a total of five garage spaces. The expansive paved driveway further enhances the property, offering ample parking for multiple vehicles. The unfinished basement presents a valuable opportunity to expand the living space over time, offering flexibility to customize to your needs, including potential for multi-generational living. The home is equipped with a backup generator for added peace of mind. This home has been well cared for and has been pre-inspected, with a feature sheet available outlining maintenance and property details for added peace of mind. East Garafraxa is known for its peaceful setting, spacious properties, and charming community, all while being just minutes from Orangeville's amenities, shopping, dining, and services. This location offers an ideal balance of rural tranquility and everyday convenience.
For sale
C$1,599,500
48 Brookhaven Cres, East Garafraxa, ON L9W 7M9
4beds
3baths
Single Family Residence
Built in ----
1 Square Feet Lot
$-- Zestimate®
C$--/sqft
C$-- HOA
What's special
Executive bungalowPremium estate lotSurrounded by mature treesLandscaped groundsBright homeOpen-concept layoutLarge windows
- 118 days |
- 14 |
- 0 |
Zillow last checked:
Listing updated:
Listed by:
EXP REALTY
Source: TRREB,MLS®#: X12943148 Originating MLS®#: Toronto Regional Real Estate Board
Originating MLS®#: Toronto Regional Real Estate BoardFacts & features
Interior
Bedrooms & bathrooms
- Bedrooms: 4
- Bathrooms: 3
Bedroom
- Level: Ground
- Dimensions: 4.96 x 5.58
Bedroom 2
- Level: Ground
- Dimensions: 4.77 x 3.33
Bedroom 3
- Level: Ground
- Dimensions: 3.77 x 4.12
Bedroom 4
- Level: Ground
- Dimensions: 2.68 x 3.73
Bathroom
- Level: Ground
- Dimensions: 2.67 x 2.93
Bathroom
- Level: Ground
- Dimensions: 2.71 x 3.06
Bathroom
- Level: Ground
- Dimensions: 1.4 x 2.1
Breakfast
- Level: Ground
- Dimensions: 5.48 x 3.12
Other
- Level: Basement
- Dimensions: 2.79 x 2.11
Dining room
- Level: Ground
- Dimensions: 3.68 x 4.06
Family room
- Level: Basement
- Dimensions: 2.98 x 3.06
Foyer
- Level: Ground
- Dimensions: 3.19 x 3.79
Kitchen
- Level: Ground
- Dimensions: 5.48 x 3.58
Laundry
- Level: Ground
- Dimensions: 2.5 x 2.44
Living room
- Level: Ground
- Dimensions: 4.85 x 5.51
Utility room
- Level: Basement
- Dimensions: 4.1 x 3.61
Heating
- Forced Air, Gas
Cooling
- Central Air
Appliances
- Included: Water Heater, Water Softener, Water Treatment, Water Purifier
Features
- Central Vacuum, ERV/HRV, Floor Drain, Primary Bedroom - Main Floor, Storage
- Flooring: Carpet Free
- Basement: Unfinished,Full
- Has fireplace: Yes
- Fireplace features: Natural Gas
Interior area
- Living area range: 2500-3000 null
Video & virtual tour
Property
Parking
- Total spaces: 25
- Parking features: Private Triple, Inside Entrance, Private Double, Garage Door Opener
- Has garage: Yes
Features
- Patio & porch: Patio, Porch
- Exterior features: Landscaped, Lawn Sprinkler System, Privacy, Recreational Area
- Pool features: None
- Has view: Yes
- View description: Park/Greenbelt
Lot
- Size: 1 Square Feet
- Features: Beach, Golf, Greenbelt/Conservation, Park, Rec./Commun.Centre, School, Irregular Lot
Details
- Additional structures: Additional Garage(s), Workshop, Gazebo
- Parcel number: 340020149
- Other equipment: Air Exchanger, Generator - Full, Ventilation System, Sump Pump
Construction
Type & style
- Home type: SingleFamily
- Architectural style: Bungalow
- Property subtype: Single Family Residence
Materials
- Brick
- Foundation: Poured Concrete
- Roof: Asphalt Shingle
Utilities & green energy
- Sewer: Septic
Community & HOA
Community
- Security: Alarm System, Security System
Location
- Region: East Garafraxa
Financial & listing details
- Annual tax amount: C$10,408
- Date on market: 4/1/2026
EXP REALTY
EXP REALTY
By pressing Contact Agent, you agree that the real estate professional identified above may call/text you about your search, which may involve use of automated means and pre-recorded/artificial voices. You don't need to consent as a condition of buying any property, goods, or services. Message/data rates may apply. You also agree to our Terms of Use. Zillow does not endorse any real estate professionals. We may share information about your recent and future site activity with your agent to help them understand what you're looking for in a home.
Price history
Price history is unavailable.
Public tax history
Tax history is unavailable.
Climate risks
Neighborhood: L9W
Nearby schools
GreatSchools rating
No schools nearby
We couldn't find any schools near this home.
- C$1,849,9005 bd4 ba-- sqft6 Brookhaven Cres, East Garafraxa, ON L9W7L9For Sale
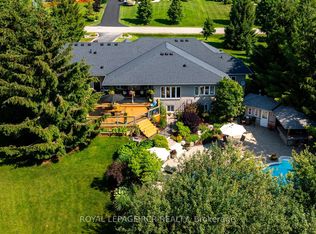
- C$2,999,9006 bd7 ba-- sqft39 Brookhaven Cres, East Garafraxa, ON L9W7M9For Sale

- C$1,899,8888 bd4 ba-- sqft24 Brookhaven Cres, East Garafraxa, ON L9W7L9For Sale
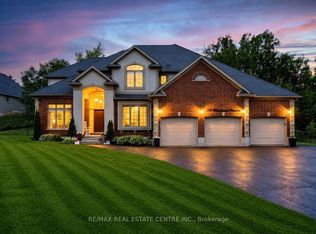
- C$1,399,9004 bd3 ba-- sqft59 Young Ct, Orangeville, ON L9W0A8For Sale
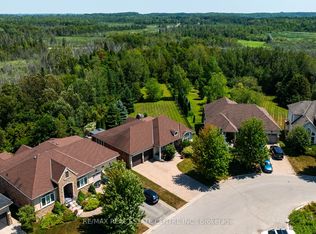
- C$1,899,0006 bd5 ba-- sqft25 Brookhaven Cres, East Garafraxa, ON L9W7L9For Sale
- C$999,9994 bd3 ba-- sqft35 Saint Pauls Pl, Orangeville, ON L9W0A5For Sale
- C$999,9003 bd3 ba-- sqft16 Althorp Dr, Orangeville, ON L9W5H8For Sale
- C$899,9003 bd3 ba-- sqft59 Sherwood St, Orangeville, ON L9W5E1For Sale
Similar homes
- C$1,590,0005 bd3 ba-- sqft351219 17th Line, East Garafraxa, ON L9W 7C9For Sale
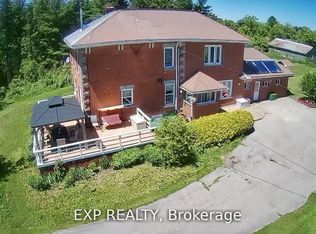 MLS ID #X12996052, EXP REALTY. TRREB
 - C$1,399,9004 bd3 ba-- sqft59 Young Ct, Orangeville, ON L9W 0A8For SaleMLS ID #W12938062, RE/MAX REAL ESTATE CENTRE INC.. TRREB
- C$1,599,0004 bd3 ba-- sqft351335 17th Line #2, East Garafraxa, ON L9W 7E1For Sale
 MLS ID #X13425922, ROYAL LEPAGE RCR REALTY. TRREB
 - C$1,449,9006 bd5 ba-- sqft9 Wellington St, Orangeville, ON L9W 2L2For Sale
 MLS ID #W13602198, EXP REALTY. TRREB
 - C$1,499,9005 bd3 ba-- sqft24 Faulkner St, Orangeville, ON L9W 2G3For SaleMLS ID #W13583264, EXP REALTY. TRREB
- C$899,9003 bd3 ba-- sqft59 Sherwood St, Orangeville, ON L9W 5E1For SaleMLS ID #W13598658, EXP REALTY. TRREB
- C$1,599,9005 bd3 ba-- sqft386113 Side Road 20, Mono, ON L9W 6V2For SaleMLS ID #X13460586, RE/MAX REALTY SERVICES INC.. TRREB
- C$1,795,0004 bd2 ba-- sqft753174 Two Line Ehs, Mono, ON L9W 5W4For SaleMLS ID #X13150988, EXP REALTY. TRREB
- C$1,725,0005 bd4 ba-- sqft6 Masters Creek Blvd, Mono, ON L9W 6L7For SaleMLS ID #X13488030, ROYAL LEPAGE RCR REALTY. TRREB
- C$1,699,0005 bd4 ba-- sqft25 Giles Rd, Caledon, ON L7K 0B6For SaleMLS ID #W13526358, iCloud Realty Ltd.. TRREB
- C$1,510,0003 bd4 ba-- sqft112060 11th Line, East Garafraxa, ON L9W 7A6For SaleMLS ID #X13557554, HOMELIFE/MIRACLE REALTY LTD. TRREB
- C$1,599,9005 bd4 ba-- sqft434424 4th Line, Amaranth, ON L9W 0P4For SaleMLS ID #X13148660, CENTURY 21 MILLENNIUM INC.. TRREB
- C$1,489,9005 bd5 ba-- sqft16 Meek Ave, Mono, ON L9W 6W8For SaleMLS ID #X13231150, RE/MAX GOLD REALTY INC.. TRREB
- C$1,599,9004 bd4 ba-- sqft15252 Chinguacousy Rd, Caledon, ON L7C 1Z7For SaleMLS ID #W13434948, RE/MAX GOLD REALTY INC.. TRREB
- C$1,579,9005 bd5 ba-- sqft53 Anderson Ave, Mono, ON L9W 6T2For SaleMLS ID #X13028304, RE/MAX REAL ESTATE CENTRE INC.. TRREB
- C$1,685,0004 bd3 ba-- sqft5 Massari St, Caledon, ON L7K 0B6For SaleMLS ID #W13224500, ROYAL LEPAGE RCR REALTY. TRREB
- C$999,9994 bd3 ba-- sqft35 Saint Pauls Pl, Orangeville, ON L9W 0A5For SaleMLS ID #W13223534, ROYAL LEPAGE RCR REALTY. TRREB
- C$1,099,9005 bd3 ba-- sqft19290 Hurontario St, Caledon, ON L7K 1W6For SaleMLS ID #W13593210, RE/MAX REAL ESTATE CENTRE INC.. TRREB
- C$1,698,0004 bd3 ba-- sqft19 Jean St, Caledon, ON L7C 1P7For SaleMLS ID #W13548102, PROPERTY.CA INC.. TRREB
- C$2,099,9003 bd3 ba-- sqft20051 Willoughby Rd, Caledon, ON L7K 1W1For SaleMLS ID #W13573802, HOMELIFE SILVERCITY REALTY INC.. TRREB
