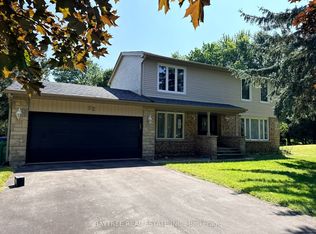
Welcome to this beautifully renovated bungalow in the heart of Caledon Village, offering the perfect blend of modern comfort and country charm. Situated on over half acre of meticulously landscaped property, this exceptional home features 3+1 spacious bedrooms and 3 bathrooms designed for both everyday living and tranquility. Step inside to discover a bright open-concept layout with stylish finishes and seamless flow throughout the main living areas. The renovated kitchen overlooks the dining and living spaces creating an inviting atmosphere for family gatherings and hosting guests. The fully finished basement provides additional living space with ample space for a gym, games room, and full entertainment. The space can easily be transformed into an excellent in-law suite offering flexibility for extended family, guests, or future income opportunities. Outside, enjoy your own private backyard retreat complete with mature landscaping, an in-ground pool, and plenty of green space to relax and unwind. Car enthusiats, hobbyists, and growing families will appreciate the impressive 3-car garage with ample outdoor parking. Located in the deisrable community of Caledon Village, this move-in ready home offers the tranquility of country living while remaining conveniently close to schools, parks, and major commuter routes. A rare opportunity to own a turn-key bungalow on a premium lot - don't miss it!
For sale
C$1,685,000
5 Massari St, Caledon, ON L7K 0B6
4beds
3baths
Single Family Residence
Built in ----
0 Square Feet Lot
$-- Zestimate®
C$--/sqft
C$-- HOA
What's special
Beautifully renovated bungalowBright open-concept layoutStylish finishesRenovated kitchenFully finished basementPrivate backyard retreatMature landscaping
- 134 days
- 21
- 1
Zillow last checked:
Listing updated:
Listed by:
ROYAL LEPAGE RCR REALTY
Source: TRREB,MLS®#: W13224500 Originating MLS®#: Toronto Regional Real Estate Board
Originating MLS®#: Toronto Regional Real Estate BoardFacts & features
Interior
Bedrooms & bathrooms
- Bedrooms: 4
- Bathrooms: 3
Primary bedroom
- Level: Main
- Dimensions: 5.08 x 3.75
Bedroom 2
- Level: Main
- Dimensions: 3.4 x 3.75
Bedroom 3
- Level: Main
- Dimensions: 3.6 x 3.4
Bedroom 4
- Level: Basement
- Dimensions: 5.35 x 3.33
Dining room
- Level: Main
- Dimensions: 4.43 x 3.5
Game room
- Level: Basement
- Dimensions: 4.11 x 2.44
Kitchen
- Level: Main
- Dimensions: 6.2 x 4.15
Living room
- Level: Main
- Dimensions: 5.22 x 4.15
Recreation
- Level: Basement
- Dimensions: 9.43 x 9.63
Heating
- Forced Air, Gas
Cooling
- Central Air
Appliances
- Included: Disposal
Features
- Central Vacuum, In-Law Capability, Primary Bedroom - Main Floor
- Basement: Finished
- Has fireplace: Yes
- Fireplace features: Natural Gas
Interior area
- Living area range: 1500-2000 null
Video & virtual tour
Property
Parking
- Total spaces: 9
- Parking features: Private, Garage Door Opener
- Has garage: Yes
Features
- Patio & porch: Porch
- Exterior features: Landscaped
- Has private pool: Yes
- Pool features: In Ground
Lot
- Size: 0 Square Feet
- Features: Fenced Yard, Park, School Bus Route, Reverse Pie Lot
Details
- Additional structures: Shed
- Parcel number: 142860283
- Other equipment: Sump Pump
Construction
Type & style
- Home type: SingleFamily
- Architectural style: Bungalow
- Property subtype: Single Family Residence
Materials
- Brick
- Foundation: Poured Concrete
- Roof: Asphalt Shingle
Utilities & green energy
- Sewer: Septic
Community & HOA
Location
- Region: Caledon
Financial & listing details
- Annual tax amount: C$8,549
- Date on market: 6/1/2026
Price history
Price history is unavailable.
Public tax history
Tax history is unavailable.
Climate risks
Neighborhood: Caledon Village
Nearby schools
GreatSchools rating
No schools nearby
We couldn't find any schools near this home.


Similar homes
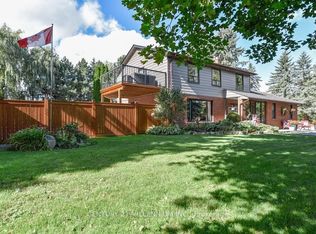
- C$1,850,0005 bd3 ba-- sqft7 Rolling Meadow Dr, Caledon, ON L7K 0N2For Sale
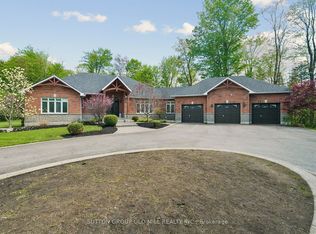 MLS ID #W13824702, SUTTON GROUP OLD MILL REALTY INC.. TRREB
 - C$1,349,0004 bd3 ba-- sqft12 Damascus Dr, Caledon, ON L7C 0A4For Sale
 MLS ID #W13880338, ROYAL LEPAGE RCR REALTY. TRREB
 - C$949,0004 bd3 ba-- sqft61 William St E, Caledon, ON L7K 1N7For Sale
 MLS ID #W13878060, RE/MAX SPECIALISTS TEAM SUKHVINDER. TRREB
 - C$1,799,0004 bd4 ba-- sqft14 Buena Vista Dr, Orangeville, ON L9W 1Y4For Sale
 MLS ID #X13509254, RE/MAX REAL ESTATE CENTRE INC.. TRREB
