Welcome to 244337 5th Side Road Amaranth, Step inside this beautifully renovated one of a kind 1929 Schoolhouse. A home full of character and space for your family to grow. Built with character, updated for modern living upstairs. Located just outside Orangeville, Caledon and Dufferin County you'll enjoy the perfect blend of peaceful country living access to quaint shops, schools, parks, sports facilities, hospital and many unique restaurants. Upstairs has 3 bedrooms, full bathroom and convenient laundry and historic bell tower in main bedroom. Main floor has living and dining rooms with warm oak finishes, office, kitchen and bathroom Basement "Fully Finished walk out basement and brand new kitchen appliances, living room, bathroom and laundry- perfect for guests, teen or an in-law suite. Outdoor has large deck and mature grounds on just under one acre perfect for kids and pets to play while remaining easy to maintain. Garage and plenty of parking for family and friends. This one of a kind property is perfect for families who want something special.
For sale
C$1,189,000
244337 Side Road 5, Amaranth, ON L9W 0W3
4beds
3baths
Single Family Residence
Built in ----
-- sqft lot
$-- Zestimate®
C$--/sqft
C$-- HOA
What's special
- 17 days
- 14
- 0
Zillow last checked:
Listing updated:
Listed by:
HOMELIFE MAPLE LEAF REALTY LTD.
Source: TRREB,MLS®#: X13838722 Originating MLS®#: Toronto Regional Real Estate Board
Originating MLS®#: Toronto Regional Real Estate BoardFacts & features
Interior
Bedrooms & bathrooms
- Bedrooms: 4
- Bathrooms: 3
Heating
- Forced Air, Gas
Cooling
- Central Air
Features
- Other
- Basement: Separate Entrance,Finished
- Has fireplace: Yes
Interior area
- Living area range: 2000-2500 null
Property
Parking
- Total spaces: 12
- Parking features: Garage
- Has garage: Yes
Features
- Stories: 1.5
- Pool features: None
Details
- Parcel number: 340450006
Construction
Type & style
- Home type: SingleFamily
- Property subtype: Single Family Residence
Materials
- Brick
- Foundation: Concrete
- Roof: Asphalt Shingle
Utilities & green energy
- Sewer: Sewer
Community & HOA
Location
- Region: Amaranth
Financial & listing details
- Annual tax amount: C$4,790
- Date on market: 9/29/2026
Price history
Price history is unavailable.
Public tax history
Tax history is unavailable.
Climate risks
Neighborhood: L9W
Nearby schools
GreatSchools rating
No schools nearby
We couldn't find any schools near this home.


Similar homes
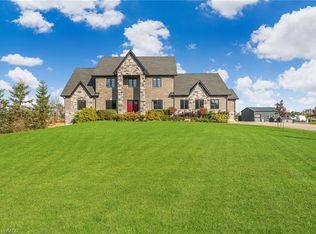

- C$1,399,0005 bd3 ba2.5k sqft213136 10th Line, Amaranth, ON L9W 0G4For Sale
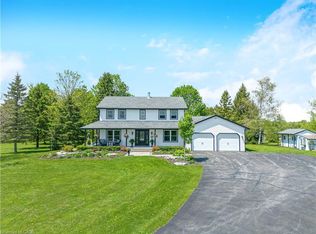 MLS ID #40861834, Lisa Hartsink, Broker of Record, Coldwell Banker Elevate Realty, Brokerage. ITSO
 - C$1,349,9984 bd3 ba-- sqft59 Young Ct, Orangeville, ON L9W 0A8For Sale
 MLS ID #W13842232, RE/MAX REAL ESTATE CENTRE INC.. TRREB
 - C$999,0005 bd4 ba-- sqft514249 2nd Line, Amaranth, ON L9W 0S5For Sale
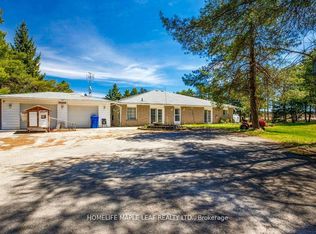 MLS ID #X13540986, HOMELIFE MAPLE LEAF REALTY LTD.. TRREB
 - C$1,175,0004 bd4 ba-- sqft119 Oak Ridge Dr, Orangeville, ON L9W 5J5For Sale
 MLS ID #W13778264, RE/MAX REAL ESTATE CENTRE INC.. TRREB
