Welcome To This Exceptional Cheshire Model, offering Over 4,500 Sq/Ft of Meticulously Designed Living Space In One Of The Area's Most Prestigious Neighbourhoods. Thoughtfully Crafted With Timeless Elegance And Superior Craftsmanship, Every Detail Has Been Carefully Curated To Create A Truly Remarkable Home. A Grand Double-Door Entrance Sets The Stage, Leading Into A Breathtaking Great Room With Soaring Vaulted Ceilings, Rich Hardwood Flooring, Custom Waffle Ceilings, Crown Mouldings, And Designer Accent Walls. Expansive Windows Flood The Home With Natural Light, Creating A Warm And Inviting Atmosphere Throughout. Designed For Both Everyday Living And Entertaining, The Main Floor Features A Sophisticated Dining Room, A Private Home Office, Custom Built-in Closets, And A Dedicated Home Theatre. Upstairs, A Spacious Lounge Provides The Perfect Retreat For Relaxation. At The Heart of The Home Is The Chef-Inspired Gourmet Kitchen, Complete With Premium Stainless Steel Appliances, An Oversized Centre Island, And A Bright Breakfast Area Overlooking The Spacious Backyard. The Luxurious Main-Floor Primary Suite Offers A Private Sanctuary, Inspired By Spa-Like Comfort And Refined Elegance. Boasting Over $250,000 In Premium Upgrades, This Home Includes Custom Designer Lighting, California Shutters, Elegant Feature Walls, A Reverse Osmosis Water Filtration System, Owned Water Softener And Water Heater, Nest Smart Thermostat, Smart Google-Controlled Lighting, Security Cameras, Central Vacuum And A Fully Integrated Front And Rear Sprinkler System. For The Automotive Enthusiast, The Impressive Garage Features Raised Ceilings With The Potential To Accommodate Car Lifts, Durable Epoxy Flooring And Wi-Fi-Enabled Garage Door Openers. This Extraordinary Residence Seamlessly Blends Luxury, Comfort And Modern Convenience, offering An Unparalleled Lifestyle In An Exceptional Location. A Rare Opportunity To Own A Truly Distinguished Home.
For sale
C$1,749,900
5 Benson Ave, Mono, ON L9W 6W7
5beds
4baths
Single Family Residence
Built in ----
8,739 Square Feet Lot
$-- Zestimate®
C$--/sqft
C$-- HOA
What's special
Grand double-door entranceBreathtaking great roomSoaring vaulted ceilingsRich hardwood flooringCustom waffle ceilingsCrown mouldingsDesigner accent walls
- 95 days
- 11
- 0
Zillow last checked:
Listing updated:
Listed by:
ROYAL LEPAGE FLOWER CITY REALTY
Source: TRREB,MLS®#: X13570544 Originating MLS®#: Toronto Regional Real Estate Board
Originating MLS®#: Toronto Regional Real Estate BoardFacts & features
Interior
Bedrooms & bathrooms
- Bedrooms: 5
- Bathrooms: 4
Primary bedroom
- Level: Main
- Dimensions: 4.34 x 5.47
Bedroom 2
- Level: Main
- Dimensions: 3.61 x 4.58
Bedroom 3
- Level: Main
- Dimensions: 5.03 x 3.97
Bedroom 4
- Level: Upper
- Dimensions: 5.26 x 3.62
Bedroom 5
- Level: Upper
- Dimensions: 5.26 x 3.52
Bathroom
- Level: Upper
- Dimensions: 3.21 x 2
Dining room
- Level: Main
- Dimensions: 3.63 x 5.45
Family room
- Level: Main
- Dimensions: 5.13 x 9.61
Kitchen
- Level: Main
- Dimensions: 6.81 x 4.52
Laundry
- Level: Main
- Dimensions: 2.56 x 3.74
Loft
- Level: Upper
- Dimensions: 8.28 x 5.61
Media room
- Level: Basement
- Dimensions: 4.83 x 5.14
Office
- Level: Main
- Dimensions: 3.38 x 4.02
Other
- Level: Main
- Dimensions: 1.48 x 1.74
Recreation
- Level: Basement
- Dimensions: 4.35 x 8.3
Heating
- Forced Air, Gas
Cooling
- Central Air
Appliances
- Included: Bar Fridge, Water Heater, Water Softener, Water Treatment
Features
- Central Vacuum, ERV/HRV, In-Law Capability, Primary Bedroom - Main Floor, Rough-In Bath, Storage
- Basement: Full,Partially Finished
- Has fireplace: Yes
- Fireplace features: Family Room
Interior area
- Living area range: 3500-5000 null
Property
Parking
- Total spaces: 9
- Parking features: Private, Garage Door Opener
- Has garage: Yes
Features
- Patio & porch: Deck, Porch
- Exterior features: Landscaped, Lawn Sprinkler System, Lighting
- Pool features: None
Lot
- Size: 8,739 Square Feet
- Features: Fenced Yard, Hospital, Lake Access, Library, Park, School Bus Route
Details
- Parcel number: 340201237
- Other equipment: Sump Pump, Ventilation System
Construction
Type & style
- Home type: SingleFamily
- Architectural style: Bungaloft
- Property subtype: Single Family Residence
Materials
- Brick, Vinyl Siding
- Foundation: Concrete
- Roof: Asphalt Shingle
Utilities & green energy
- Sewer: None
Community & HOA
Community
- Security: Alarm System, Carbon Monoxide Detector(s), Monitored, Security System, Smoke Detector(s)
Location
- Region: Mono
Financial & listing details
- Annual tax amount: C$9,512
- Date on market: 7/16/2026
Price history
Price history is unavailable.
Public tax history
Tax history is unavailable.
Climate risks
Neighborhood: L9W
Nearby schools
GreatSchools rating
No schools nearby
We couldn't find any schools near this home.
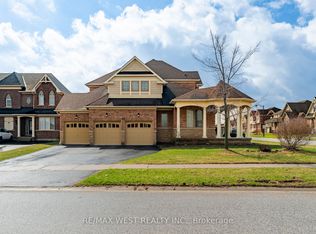
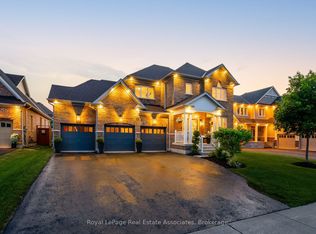
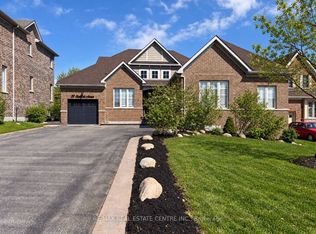
Similar homes
- C$1,825,0004 bd6 ba-- sqft713095 One Line Ehs, Mono, ON L9W 6W7For Sale
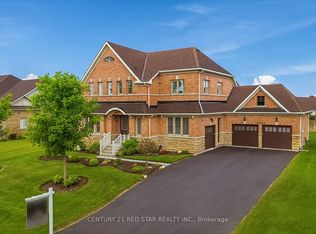 MLS ID #X13470502, CENTURY 21 RED STAR REALTY INC.. TRREB
 - C$1,695,0003 bd3 ba-- sqft49 Blue Heron Dr, Mono, ON L9W 5K5For Sale
 MLS ID #X14092242, EXP REALTY. TRREB
 - C$1,550,0004 bd4 ba-- sqft1 Benson Ave, Mono, ON L9W 6W7For Sale
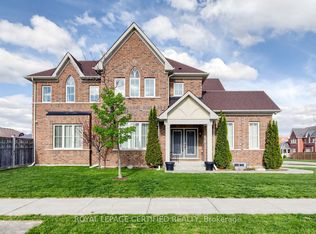 MLS ID #X13103746, ROYAL LEPAGE CERTIFIED REALTY. TRREB
 - C$1,700,0006 bd5 ba-- sqft19 Skelton St, Mono, ON L9W 6W9For Sale
 MLS ID #X13489974, ROYAL LEPAGE RCR REALTY. TRREB
