Beautifully maintained and move-in ready, this bungalow is tucked away on a private 2.57-acre estate lot just minutes from Grand Valley, offering the perfect balance of country living and everyday convenience. From the moment you step inside, the home feels inviting & thoughtfully designed. Warm maple hardwood floors flow through the semi-open main level, where a cathedral ceiling & a striking double-sided stone fireplace create a natural gathering place between the living room, kitchen & dining area. It's a great balance of openness & comfort, ideal for everyday living & entertaining. The kitchen is as functional as it is welcoming, with a spacious island, walk-in pantry, & easy connection to the dining area. Step outside to the covered rear deck & take in the peaceful surroundings, perfect for morning coffee, summer dinners, or unwinding at the end of the day. The main floor offers three bedrooms & two full bathrooms, including a private primary suite with its own ensuite. A separate office creates a quiet workspace for remote work or study. Main floor laundry with direct access to the attached garage adds everyday convenience. The partially finished lower level expands your living space with a cozy family room, cold cellar & a bathroom rough-in, giving you flexibility to grow & customize. This home has been meticulously cared for, with updated windows & frames for improved efficiency & natural light. Recent upgrades include a high-efficiency Carrier furnace, central air, & enhanced attic insulation, including above the garage for year-round comfort. A hard-wired Invisible Fence is already in place for your pets. Surrounded by mature trees, the property offers exceptional privacy & a true estate setting with space to relax & enjoy. Located just an hour from Toronto & Pearson Airport, you get the quiet of country living with easy access to the city.
For sale
C$1,199,000
15 Mount Haven Cres, Grand Valley, ON L9W 5Y9
3beds
2baths
Single Family Residence
Built in ----
2 Square Feet Lot
$-- Zestimate®
C$--/sqft
C$-- HOA
What's special
Inviting and thoughtfully designedWarm maple hardwood floorsCathedral ceilingStriking double-sided stone fireplaceWalk-in pantryCovered rear deckPeaceful surroundings
- 102 days |
- 22 |
- 4 |
Zillow last checked:
Listing updated:
Listed by:
RE/MAX Summit Group Realty Brokerage
Source: TRREB,MLS®#: X13062316 Originating MLS®#: One Point Association of REALTORS
Originating MLS®#: One Point Association of REALTORSFacts & features
Interior
Bedrooms & bathrooms
- Bedrooms: 3
- Bathrooms: 2
Primary bedroom
- Level: Main
- Dimensions: 4.37 x 3.36
Bedroom 2
- Level: Main
- Dimensions: 3.02 x 3.33
Bedroom 3
- Level: Main
- Dimensions: 3.96 x 3.3
Other
- Level: Lower
- Dimensions: 5.51 x 2.69
Dining room
- Level: Main
- Dimensions: 3 x 3.05
Foyer
- Level: Main
- Dimensions: 2.44 x 2.34
Kitchen
- Level: Main
- Dimensions: 3.61 x 4.09
Living room
- Level: Main
- Dimensions: 4.9 x 4.5
Mud room
- Level: Main
- Dimensions: 2.31 x 2.18
Office
- Level: Main
- Dimensions: 2.69 x 2.16
Recreation
- Level: Lower
- Dimensions: 4.32 x 3.4
Heating
- Forced Air, Propane
Cooling
- Central Air
Appliances
- Included: Water Softener, Water Purifier
Features
- Primary Bedroom - Main Floor
- Basement: Full,Partially Finished
- Has fireplace: Yes
- Fireplace features: Propane, Living Room
Interior area
- Living area range: 1500-2000 null
Video & virtual tour
Property
Parking
- Total spaces: 12
- Parking features: Private
- Has garage: Yes
Features
- Patio & porch: Deck
- Exterior features: Landscaped, Year Round Living
- Pool features: None
Lot
- Size: 2 Square Feet
- Topography: Level
Details
- Additional structures: Shed
- Parcel number: 340660090
- Other equipment: Sump Pump
Construction
Type & style
- Home type: SingleFamily
- Architectural style: Bungalow
- Property subtype: Single Family Residence
Materials
- Vinyl Siding, Brick
- Foundation: Poured Concrete
- Roof: Asphalt Shingle
Utilities & green energy
- Sewer: Septic
- Water: Drilled Well, Reverse Osmosis, Iron/Mineral Filter
- Utilities for property: Recycling Pickup, Garbage Pickup
Community & HOA
Location
- Region: Grand Valley
Financial & listing details
- Tax assessed value: C$462,000
- Annual tax amount: C$6,456
- Date on market: 4/30/2026
Price history
Price history is unavailable.
Public tax history
Tax history is unavailable.
Climate risks
Neighborhood: L9W
Nearby schools
GreatSchools rating
No schools nearby
We couldn't find any schools near this home.
- C$2,175,0005 bd4 ba-- sqft18 Mount Haven Cres, Grand Valley, ON L9W5Y9For Sale

- C$3,1004 bd2 ba-- sqft174095 County Road 25 Rd, Grand Valley, ON L9W0L8For Rent

- C$459,0005 sqft173413 County Road 25 Rd, Grand Valley, ON L9W0L7Lot/Land

- C$--4 bd5 ba2.5k sqft35 Rainey Dr #1, Grand Valley, ON L9W7R5Off Market
- C$899,9004 bd4 ba-- sqft31 Rainey Dr, Grand Valley, ON L9W7R5For Sale
- C$649,9003 bd3 ba1.7k sqft25 Rainey Dr, Grand Valley, ON L9W7R4For Sale
- C$649,9003 bd3 ba-- sqft25 Rainey Dr, East Luther Grand Valley, ON L9W7R4New Construction
- C$740,0003 bd3 ba1.2k sqft42 Jenkins St, Grand Valley, ON L9W7R3Sold
Similar homes
- C$1,150,0004 bd3 ba-- sqft402047 County Road 15, Grand Valley, ON L9W 0Z2For Sale
 MLS ID #X13227332, CENTURY 21 MILLENNIUM INC.. TRREB
 - C$1,169,0003 bd2 ba-- sqft334409 7th Line, Amaranth, ON L9W 0L1For Sale
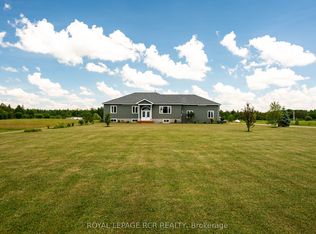 MLS ID #X13548048, ROYAL LEPAGE RCR REALTY. TRREB
 - C$979,9005 bd2 ba-- sqft10 Campbell Rd, Mono, ON L9W 5R4For Sale
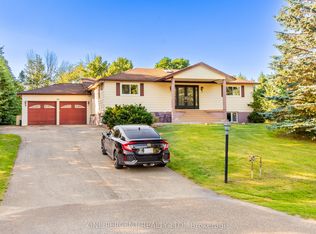 MLS ID #X13648206, ONE PERCENT REALTY LTD.. TRREB
 - C$1,199,8003 bd2 ba-- sqft9438 Wellington St #42, Erin, ON N0B 1Z0For Sale
 MLS ID #X13613372, RE/MAX REAL ESTATE CENTRE INC.. TRREB
 - C$1,090,0003 bd3 ba-- sqft18 Peter St, Amaranth, ON L9W 5Z8For SaleMLS ID #X13608146, ROYAL LEPAGE RCR REALTY. TRREB
- C$949,9004 bd3 ba-- sqft17 Deaken Dr, Grand Valley, ON L9W 0Z8For SaleMLS ID #X13207962, ROYAL LEPAGE RCR REALTY. TRREB
- C$1,250,0003 bd2 ba-- sqft9098 Side Road 27, Erin, ON N0B 1Z0For SaleMLS ID #X13521724, RE/MAX Real Estate Centre Inc. TRREB
- C$899,9994 bd3 ba-- sqft294052 8th Line, Amaranth, ON L9W 0J8For SaleMLS ID #X13133932, RE/MAX REAL ESTATE CENTRE INC.. TRREB
- C$899,9004 bd4 ba-- sqft31 Rainey Dr, Grand Valley, ON L9W 7R5For SaleMLS ID #X13478570, CENTURY 21 PEOPLE`S CHOICE REALTY INC.. TRREB
- C$1,375,0004 bd2 ba-- sqft913040 7th Line, Amaranth, ON L9W 0L2For SaleMLS ID #X13531822, RE/MAX REALTY SPECIALISTS INC.. TRREB
- C$899,9994 bd2 ba-- sqft393519 County Road 12, Amaranth, ON L9W 0N1For SaleMLS ID #X13603772, ROYAL LEPAGE RCR REALTY. TRREB
- C$1,180,0005 bd4 ba-- sqft77 McMaster Rd, Orangeville, ON L9W 5K8For SaleMLS ID #W13615120, RE/MAX REALTY SPECIALISTS INC.. TRREB
- C$1,199,0004 bd4 ba-- sqft118 Oak Ridge Dr, Orangeville, ON L9W 5J5For SaleMLS ID #W13527730, ROYAL LEPAGE RCR REALTY. TRREB
- C$1,199,9003 bd4 ba-- sqft545 Athol St, Centre Wellington, ON N1M 3T6For SaleMLS ID #X13491494, Century 21 Heritage House Ltd. TRREB
- C$1,149,9005 bd3 ba-- sqft516490 County Road 124, Melancthon, ON L9V 1V3For SaleMLS ID #X13477646, COLDWELL BANKER THE REAL ESTATE CENTRE. TRREB
- C$1,250,0004 bd3 ba-- sqft62280 County Road 3 Rd, East Garafraxa, ON L9W 7H9For SaleMLS ID #X13121392, RE/MAX REALTY SPECIALISTS INC.. TRREB
- C$959,9994 bd4 ba-- sqft260 Lisa Marie Dr, Orangeville, ON L9W 4P4For SaleMLS ID #W13649724, RE/MAX REAL ESTATE CENTRE INC.. TRREB
- C$1,510,0003 bd4 ba-- sqft112060 11th Line, East Garafraxa, ON L9W 7A6For SaleMLS ID #X13557554, HOMELIFE/MIRACLE REALTY LTD. TRREB
- C$1,300,0004 bd4 ba-- sqft10 Stonegate Ave, Mono, ON L9W 6W7For SaleMLS ID #X13576834, RE/MAX WEST REALTY INC.. TRREB
- C$689,9993 bd2 ba-- sqft18 Station St, Amaranth, ON L9W 0V2For SaleMLS ID #X13595302, RE/MAX REALTRON REALTY INC.. TRREB
