Tucked away on a quiet crescent in Grand Valley, this exceptional 2.79-acre luxury home offers a rare combination of privacy, architectural character, and resort-style living. Inspired by an old mill design, the stone-and-mortar exterior showcases timeless craftsmanship while blending beautifully into the surrounding natural landscape. Mature trees frame the property, where a heated saltwater pool, hot tub, decorative pond, and forested fire pit area create an incredible outdoor retreat. Private trails meander through the woods and lead directly to the Grand River. Offering over 4,500 sq ft of finished living space, the home is designed for both everyday comfort and elevated entertaining. Vaulted ceilings, hardwood flooring, and expansive windows fill the interior with natural light. The chef's kitchen features premium appliances, a centre island with breakfast bar, and a built-in window bench, while the dining room includes a custom buffet and walkout to an entertainment-sized deck. The great room is anchored by a stunning stone fireplace and dramatic floor-to-ceiling windows overlooking the property. A striking interior bridge leads to the private main-level primary suite, complete with a spa-inspired five piece ensuite, fireplace, walk-in closet, and secluded deck with peaceful backyard views. Upstairs, you'll find three additional bedrooms, a beautifully finished five piece bathroom, and a loft overlooking the great room below. The finished walkout lower level is built for entertaining, featuring a custom wet bar with two wine fridges and keg fridge, propane fireplace, radiant in-floor heating, and oversized windows. A gym that could serve as a fifth bedroom, private office, stylish bathroom, and cold storage add flexibility and function to the space. This is a truly one-of-a-kind property that blends luxury living with a serene connection to nature.
For sale
C$2,175,000
18 Mount Haven Cres, Grand Valley, ON L9W 5Y9
5beds
4baths
Single Family Residence
Built in ----
2 Square Feet Lot
$-- Zestimate®
C$--/sqft
C$-- HOA
What's special
- 76 days |
- 85 |
- 9 |
Zillow last checked:
Listing updated:
Listed by:
ROYAL LEPAGE RCR REALTY
Source: TRREB,MLS®#: X13184216 Originating MLS®#: Toronto Regional Real Estate Board
Originating MLS®#: Toronto Regional Real Estate BoardFacts & features
Interior
Bedrooms & bathrooms
- Bedrooms: 5
- Bathrooms: 4
Primary bedroom
- Level: Main
- Dimensions: 5.39 x 5.74
Bedroom 2
- Level: Upper
- Dimensions: 3.95 x 3.95
Bedroom 3
- Level: Upper
- Dimensions: 3.94 x 3.68
Bedroom 4
- Level: Upper
- Dimensions: 3.89 x 3.42
Den
- Level: Main
- Dimensions: 9.64 x 6.33
Dining room
- Level: Main
- Dimensions: 4.34 x 3.1
Exercise room
- Level: Lower
- Dimensions: 5.8 x 5.42
Great room
- Level: Main
- Dimensions: 9.64 x 6.33
Kitchen
- Level: Main
- Dimensions: 5.07 x 4.91
Laundry
- Level: Main
- Dimensions: 2.79 x 3.18
Loft
- Level: Upper
- Dimensions: 4.66 x 6.42
Office
- Level: Lower
- Dimensions: 3.36 x 4.23
Recreation
- Level: Lower
- Dimensions: 5.98 x 7.11
Heating
- Heat Pump, Ground Source
Cooling
- Central Air
Appliances
- Included: Water Softener
Features
- Primary Bedroom - Main Floor, Storage
- Basement: Finished with Walk-Out,Full
- Has fireplace: Yes
Interior area
- Living area range: 3500-5000 null
Video & virtual tour
Property
Parking
- Total spaces: 12
- Parking features: Private Double, Garage Door Opener
- Has garage: Yes
Features
- Stories: 2
- Patio & porch: Deck
- Exterior features: Landscaped
- Has private pool: Yes
- Pool features: In Ground
- Has spa: Yes
- Spa features: Hot Tub
Lot
- Size: 2 Square Feet
- Features: Golf, Park, Rec./Commun.Centre, School Bus Route, Wooded/Treed
Details
- Additional structures: Garden Shed
- Parcel number: 340660082
Construction
Type & style
- Home type: SingleFamily
- Property subtype: Single Family Residence
Materials
- Stone, Wood
- Foundation: Poured Concrete
- Roof: Metal
Utilities & green energy
- Sewer: Septic
- Water: Drilled Well
Community & HOA
Location
- Region: Grand Valley
Financial & listing details
- Annual tax amount: C$12,145
- Date on market: 5/27/2026
Price history
Price history is unavailable.
Public tax history
Tax history is unavailable.
Climate risks
Neighborhood: L9W
Nearby schools
GreatSchools rating
No schools nearby
We couldn't find any schools near this home.
- C$1,199,0003 bd2 ba-- sqft15 Mount Haven Cres, Grand Valley, ON L9W5Y9For Sale

- C$3,1004 bd2 ba-- sqft174095 County Road 25 Rd, Grand Valley, ON L9W0L8For Rent

- C$459,0005 sqft173413 County Road 25 Rd, Grand Valley, ON L9W0L7Lot/Land

- C$--4 bd5 ba2.5k sqft35 Rainey Dr #1, Grand Valley, ON L9W7R5Off Market
- C$899,9004 bd4 ba-- sqft31 Rainey Dr, Grand Valley, ON L9W7R5For Sale
- C$649,9003 bd3 ba1.7k sqft25 Rainey Dr, Grand Valley, ON L9W7R4For Sale
- C$649,9003 bd3 ba-- sqft25 Rainey Dr, East Luther Grand Valley, ON L9W7R4New Construction
- C$740,0003 bd3 ba1.2k sqft42 Jenkins St, Grand Valley, ON L9W7R3Sold
Similar homes
- C$1,199,0003 bd2 ba-- sqft15 Mount Haven Cres, Grand Valley, ON L9W 5Y9For SaleMLS ID #X13062316, RE/MAX Summit Group Realty Brokerage. TRREB
- C$2,399,0006 bd5 ba-- sqft5593 Trafalgar Rd, Erin, ON N0B 1Z0For Sale
 MLS ID #X13653014, RE/MAX EXCELLENCE REAL ESTATE. TRREB
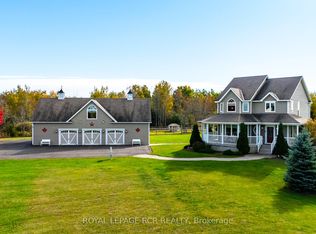
 - C$1,990,0004 bd3 ba-- sqft473516 County Road 11, Amaranth, ON L9W 0R3For Sale
 MLS ID #X12923002, ROYAL LEPAGE RCR REALTY. TRREB
 - C$2,099,0004 bd3 ba-- sqft434555 N 4th Line, Amaranth, ON L9W 0P4For Sale
 MLS ID #X13508396, SUTTON GROUP QUANTUM REALTY INC.. TRREB
 - C$1,499,9005 bd3 ba-- sqft386113 Side Road 20, Mono, ON L9W 6V2For SaleMLS ID #X13661266, RE/MAX REALTY SERVICES INC.. TRREB
- C$2,199,0004 bd3 ba-- sqft434541 4th Line, Amaranth, ON L9W 0P4For SaleMLS ID #X13169848, CENTURY 21 MILLENNIUM INC.. TRREB
- C$1,990,0006 bd5 ba-- sqft20511 Main St, Caledon, ON L7K 1R5For SaleMLS ID #W13435052, HARVEY KALLES REAL ESTATE LTD.. TRREB
- C$1,899,9995 bd3 ba-- sqft7 Rolling Meadow Dr, Caledon, ON L7K 0N2For SaleMLS ID #W13191010, SUTTON GROUP OLD MILL REALTY INC.. TRREB
- C$2,749,0005 bd5 ba-- sqft282398 County Road 10, Mono, ON L9W 6P5For SaleMLS ID #X13656746, RE/MAX SPECIALISTS TAVSELLS INC.. TRREB
- C$2,299,0004 bd4 ba-- sqft19769 Willoughby Rd, Caledon, ON L7K 1V9For SaleMLS ID #W13448324, RE/MAX GOLD REALTY INC.. TRREB
- C$1,999,9005 bd4 ba-- sqft20054 Horseshoe Hill Rd, Caledon, ON L7K 2B6For SaleMLS ID #W13078722, RE/MAX GOLD REALTY INC.. TRREB
- C$1,979,0005 bd3 ba-- sqft27 Island Lake Rd, Mono, ON L9W 5K3For SaleMLS ID #X13176216, ROYAL LEPAGE RCR REALTY. TRREB
- C$1,949,9004 bd3 ba-- sqft2 Island Lake Rd, Mono, ON L9W 5K6For SaleMLS ID #X13110938, ROYAL LEPAGE RCR REALTY. TRREB
- C$1,799,0004 bd4 ba-- sqft14 Buena Vista Dr, Orangeville, ON L9W 1Y4For SaleMLS ID #X13509254, RE/MAX REAL ESTATE CENTRE INC.. TRREB
- C$1,499,9005 bd5 ba-- sqft53 Anderson Ave, Mono, ON L9W 6T2For SaleMLS ID #X13656022, RE/MAX REAL ESTATE CENTRE INC.. TRREB
- C$2,395,0006 bd5 ba-- sqft307254 Hockley Rd, Mono, ON L9W 6N7For SaleMLS ID #X13149190, REAL BROKER ONTARIO LTD.. TRREB
- C$1,499,9004 bd4 ba-- sqft834603 4th Line, Amaranth, ON L9W 0P1For SaleMLS ID #X13604408, ROYAL LEPAGE MEADOWTOWNE REALTY. TRREB
- C$2,099,9003 bd3 ba-- sqft20051 Willoughby Rd, Caledon, ON L7K 1W1For SaleMLS ID #W13573802, HOMELIFE SILVERCITY REALTY INC.. TRREB
- C$1,725,0005 bd4 ba-- sqft6 Masters Creek Blvd, Mono, ON L9W 6L7For SaleMLS ID #X13488030, ROYAL LEPAGE RCR REALTY. TRREB
- C$1,775,0004 bd4 ba-- sqft595034 Blind Line, Mono, ON L9W 5N4For SaleMLS ID #X13441306, RE/MAX METROPOLIS REALTY. TRREB
