Don't miss this exceptional investment opportunity offering strong upside potential with a move-in-ready home on a large corner lot (approx. 116.99 x 132 ft) at 131 Elora Street North in Harriston. The property may allow for lot severance, redevelopment, or the addition of a secondary dwelling (subject to municipal approvals), making it ideal for investors and developers. The renovated red brick home features a bright living space, sunroom (perfect for an office), eat-in kitchen with brand-new appliances, open dining area, a new 3-piece bathroom on the main floor, and three spacious bedrooms with a 5-piece bathroom upstairs. Additional highlights include a full basement for storage, newer furnace, A/C, hot water heater, new windows, updated wiring and plumbing, plus upgraded gutters and downspouts. The large backyard and detached garage add further value and flexibility, all within walking distance to Tim Horton and local amenities-offering both immediate rental potential and long-term development opportunities.
For sale
C$799,999
131 Elora St N, Minto, ON N0G 1Z0
3beds
2baths
Single Family Residence
Built in ----
0.35 Acres Lot
$-- Zestimate®
C$--/sqft
C$-- HOA
What's special
Renovated red brick homeBright living spaceOpen dining areaThree spacious bedroomsFull basement for storageNewer furnaceHot water heater
- 45 days
- 2
- 0
Zillow last checked:
Listing updated:
Listed by:
ROYAL CANADIAN REALTY
Source: TRREB,MLS®#: X13606786 Originating MLS®#: Toronto Regional Real Estate Board
Originating MLS®#: Toronto Regional Real Estate BoardFacts & features
Interior
Bedrooms & bathrooms
- Bedrooms: 3
- Bathrooms: 2
Primary bedroom
- Level: Second
- Dimensions: 3.24 x 4.11
Bedroom 2
- Level: Second
- Dimensions: 3.23 x 4.11
Bedroom 3
- Level: Second
- Dimensions: 3.19 x 3.52
Bathroom
- Level: Second
- Dimensions: 4.53 x 2.56
Bathroom
- Level: Main
- Dimensions: 2.99 x 2.23
Dining room
- Level: Main
- Dimensions: 4.9 x 4.09
Kitchen
- Level: Main
- Dimensions: 4.12 x 4.37
Living room
- Level: Main
- Dimensions: 3.69 x 4.12
Sunroom
- Level: Main
- Dimensions: 3.8 x 1.17
Heating
- Forced Air, Gas
Cooling
- Central Air
Features
- None
- Basement: Partially Finished
- Has fireplace: No
Interior area
- Living area range: 1500-2000 null
Property
Parking
- Total spaces: 4
- Parking features: Garage
- Has garage: Yes
Features
- Stories: 2
- Pool features: None
- Waterfront features: None
Lot
- Size: 0.35 Acres
Details
- Parcel number: 710120058
Construction
Type & style
- Home type: SingleFamily
- Property subtype: Single Family Residence
Materials
- Brick
- Foundation: Concrete
- Roof: Asphalt Shingle
Utilities & green energy
- Sewer: Sewer
Community & HOA
Location
- Region: Minto
Financial & listing details
- Annual tax amount: C$4,227
- Date on market: 7/26/2026
Price history
Price history is unavailable.
Public tax history
Tax history is unavailable.
Climate risks
Neighborhood: N0G
Nearby schools
GreatSchools rating
No schools nearby
We couldn't find any schools near this home.

Similar homes
- C$639,0003 bd3 ba-- sqft30 King St N, Minto, ON N0G 1Z0For Sale
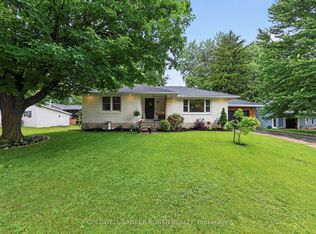 MLS ID #X13667192, COLDWELL BANKER RONAN REALTY. TRREB
 - C$699,9004 bd3 ba-- sqft140 John St N, Minto, ON N0G 1Z0For Sale
 MLS ID #X13610820, Royal LePage Heartland Realty. TRREB
 - C$629,9994 bd2 ba-- sqft156 John St N, Minto, ON N0G 1Z0For Sale
 MLS ID #X13431896, Royal LePage Heartland Realty. TRREB
 - C$650,0003 bd2 ba-- sqft101 Tuffy Macdougall Ct, Minto, ON N0G 1Z0For Sale
 MLS ID #X13514974, EXP REALTY. TRREB
