Imagine waking up to nearly twelve acres of pristine land built entirely around your passion. This exceptional equestrian estate features a custom five stall barn with an overhead loft and a premier 60-'x120' arena - engineered with professional-grade footing to protect your horses' hooves and joints. Outside, securely fenced pastures and a smooth grass training area offer everything you need for everyday riding and care. The residence itself is a quality-built Royal Home bungalow offering three bedrooms, a sunlit sunken living room with a classic wood-burning fireplace, and a primary suite featuring a spa-inspired ensuite with a double vanity, walk-in shower, and clawfoot tub. Complete with a partially finished lower level, an attached double garage, and manicured lawns, serviced by a 160 foot drilled well and a Geo thermal heating system this property is truly a horse lover's dream come true.
For sale
C$1,774,900
7195 16th Line, Mapleton, ON N0G 1A0
3beds
2baths
Farm
Built in ----
11 Square Feet Lot
$-- Zestimate®
C$--/sqft
C$-- HOA
What's special
Securely fenced pasturesSmooth grass training areaQuality-built royal home bungalowThree bedroomsClassic wood-burning fireplaceDouble vanityWalk-in shower
- 17 days |
- 6 |
- 1 |
Zillow last checked:
Listing updated:
Listed by:
Royal LePage RCR Realty
Source: TRREB,MLS®#: X13626220 Originating MLS®#: One Point Association of REALTORS
Originating MLS®#: One Point Association of REALTORSFacts & features
Interior
Bedrooms & bathrooms
- Bedrooms: 3
- Bathrooms: 2
Primary bedroom
- Level: Main
- Dimensions: 5.66 x 4.49
Bedroom
- Level: Main
- Dimensions: 2.9 x 2.75
Bedroom
- Level: Main
- Dimensions: 4.49 x 3.98
Bathroom
- Level: Main
- Dimensions: 2.9 x 3.66
Other
- Level: Main
- Dimensions: 2.9 x 2.37
Dining room
- Level: Main
- Dimensions: 4.03 x 2.61
Kitchen
- Level: Main
- Dimensions: 4.03 x 2.93
Living room
- Level: Main
- Dimensions: 4.6 x 6.44
Office
- Level: Basement
- Dimensions: 2.62 x 3.47
Recreation
- Level: Basement
- Dimensions: 8.32 x 8.4
Heating
- Ground Source
Cooling
- Other
Appliances
- Included: Water Heater Owned
Features
- ERV/HRV
- Basement: Full,Partially Finished
- Has fireplace: Yes
- Fireplace features: Wood Burning, Pellet Stove
Interior area
- Living area range: 1500-2000 null
Video & virtual tour
Property
Parking
- Total spaces: 9
- Parking features: Private Double
- Has garage: Yes
Features
- Patio & porch: Deck
- Exterior features: Year Round Living
- Pool features: None
- Has view: Yes
- View description: Pasture, Trees/Woods
- Waterfront features: None
Lot
- Size: 11 Square Feet
- Features: Irregular Lot
- Topography: Flat,Wooded/Treed
Details
- Parcel number: 714410022
- Horses can be raised: Yes
Construction
Type & style
- Home type: SingleFamily
- Architectural style: Bungalow
- Property subtype: Farm
Materials
- Vinyl Siding
- Foundation: Poured Concrete
- Roof: Asphalt Shingle
Utilities & green energy
- Water: Drilled Well
Community & HOA
Location
- Region: Mapleton
Financial & listing details
- Annual tax amount: C$6,542
- Date on market: 7/31/2026
Price history
Price history is unavailable.
Public tax history
Tax history is unavailable.
Climate risks
Neighborhood: N0G
Nearby schools
GreatSchools rating
No schools nearby
We couldn't find any schools near this home.
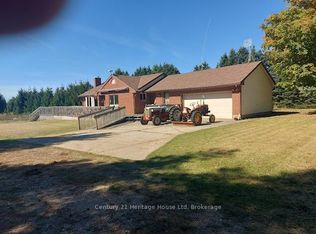
- C$949,5004 bd3 ba-- sqft7174 State Highway 6, Mapleton, ON N0G1A0For Sale
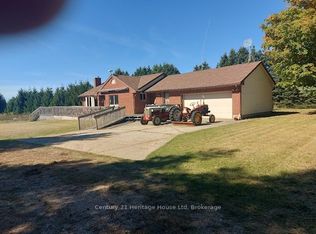
- C$949,5004 bd3 ba-- sqft7174 Highway 6, Mapleton, ON N0G1A0For Sale
- C$499,0003 bd1 ba-- sqft3 Elora St N, Mapleton, ON N0B1A0For Sale

- C$2,629,0004 bd6 ba4.1k sqft6804 Gerrie Rd, Centre Wellington, ON N0B1S0For Sale

- C$3,250,0003 bd4 ba-- sqft6750 Beatty Line N, Centre Wellington, ON N1M2W3For Sale
- C$1,550,0005 bd3 ba2.1k sqft7470 2nd Line, Wellington North, ON N0G1A0Sold
- C$1,585,0003 bd4 ba2.6k sqft6827 2nd Line, Centre Wellington, ON N1M2W4Sold
- C$775,0003 bd3 ba-- sqft268 Schmidt Dr, Wellington North, ON N0G1A0For Sale
Similar homes
- C$1,799,0004 bd4 ba-- sqft88 Conservation Trl, Centre Wellington, ON N0B 1J0For Sale
 MLS ID #X13626306, M1 Real Estate Brokerage Ltd. TRREB
 - C$1,049,9003 bd2 ba-- sqft116 Walton St, Wellington North, ON N0G 1A0For Sale
 MLS ID #X13038070, Royal LePage RCR Realty. TRREB
 - C$1,999,9903 bd4 ba3.3k sqft8466 Side Road 30, Centre Wellington, ON N0B 2K0For Sale
 MLS ID #40852436, Shawn Ramautor, Salesperson, ROYAL LEPAGE WOLLE REALTY. ITSO
 - C$1,545,0005 bd3 ba-- sqft351219 17th Line, East Garafraxa, ON L9W 7C9For Sale
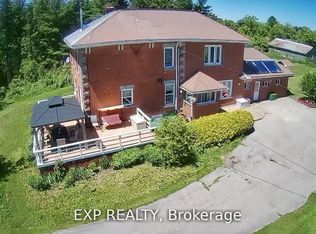 MLS ID #X13686292, EXP REALTY. TRREB
 - C$1,549,9006 bd3 ba-- sqft7120 6th Line, Centre Wellington, ON N0B 1J0For SaleMLS ID #X13635600, Royal LePage RCR Realty. TRREB
- C$1,850,0004 bd2 ba-- sqft667 Sawmill Rd, Woolwich, ON N0B 1K0For SaleMLS ID #X13511142, M1 Real Estate Brokerage Ltd. TRREB
- C$1,099,0003 bd2 ba-- sqft441 Smith St, Wellington North, ON N0G 1A0For SaleMLS ID #X13118580, Royal LePage RCR Realty. TRREB
- C$899,0004 bd3 ba-- sqft349 Smith St, Wellington North, ON N0G 1A0For SaleMLS ID #X13236494, ROYAL LEPAGE RCR REALTY. TRREB
- C$1,449,0004 bd2 ba-- sqft9364 Wellington St #124, Erin, ON N0B 1Z0For SaleMLS ID #X13652872, INTERNATIONAL REALTY FIRM, INC.. TRREB
- C$1,899,0006 bd4 ba-- sqft8720 Side Road 15, Erin, ON N0B 2K0For SaleMLS ID #X13111802, Royal LePage Royal City Realty. TRREB
- C$1,999,9005 bd4 ba2k sqft5594 1st Line, Erin, ON L0N 1N0For SaleMLS ID #40850997, Christine Monckton, Broker, Royal Lepage Real Estate Associates. ITSO
- C$1,299,9004 bd4 ba-- sqft29 Jessica Ln, Guelph/eramosa, ON N1H 6J1For SaleMLS ID #X13673896, RE/MAX REAL ESTATE CENTRE INC.. TRREB
- C$1,510,0003 bd4 ba-- sqft112060 11th Line, East Garafraxa, ON L9W 7A6For SaleMLS ID #X13557554, HOMELIFE/MIRACLE REALTY LTD. TRREB
- C$997,5003 bd2 ba-- sqft6716 Wellington Dr #16, Centre Wellington, ON N0B 1S0For SaleMLS ID #X13591856, HomeLife Power Realty Inc. TRREB
- C$1,350,0004 bd4 ba-- sqft32 Sunset Dr, Woolwich, ON N0B 2V0For SaleMLS ID #X13656588, Real Broker Ontario Ltd.. TRREB
- C$1,089,0004 bd3 ba-- sqft7104 6th Line, Centre Wellington, ON N0B 1J0For SaleMLS ID #X13622956, Century 21 Excalibur Realty Inc. TRREB
- C$1,474,9004 bd3 ba2.1k sqft(Undisclosed Address), Woolwich, ON N0B 2V0For SaleMLS ID #40847941, Shaw Hasyj, Salesperson, SHAW REALTY GROUP INC.. ITSO
- C$1,599,0004 bd3 ba-- sqft64349 County Road 3, East Garafraxa, ON L9W 7J5For SaleMLS ID #X13660930, SUTTON-HEADWATERS REALTY INC.. TRREB
- C$1,349,0005 bd4 ba-- sqft8 Scott Cres, Erin, ON N0B 1Z0For SaleMLS ID #X13168486, REVEL REALTY INC.. TRREB
- C$2,249,0004 bd3 ba-- sqft5405 Wellington St #52, Erin, ON N0B 1Z0For SaleMLS ID #X13684622, ROYAL LEPAGE MEADOWTOWNE REALTY. TRREB
