Welcome to this delightful 2 bedroom home which is nestled in the heart of Arthur. A quaint small town, offering a perfect blend of comfort and tranquility. Step inside to find a spacious living area ideal for relaxing or entertaining. The cozy kitchen comes equipped with modern appliances (bought in 2016) and ample counter space, making meal preparation a joy. The well appointed bathroom is nestled between two nicely sized bedrooms all on the main floor. The master bedroom also has walk access onto the spacious private deck where you can enjoy your oversized private backyard oasis. The backyard is what truly sets this property apart, including a 14’x16’ shed that is perfect for extra storage or an extra spot to hang out, updated recently with new wooden fence, this backyard has endless possibilities! Located within walking distance to local shops, parks and community amenities this home offers the convenience of small town living with a close knit community feel. Don’t miss out on this opportunity to own a charming piece of real estate. Book a viewing today. This home had a major update in 2016 of new windows and doors, flooring, plumbing, water softener & heater, sump pump, electrical panel (100 amp) basement waterproofed (25 year warranty) Replaced the furnace and A/C in 2018, washer and dryer both new in 2016/18,
Sold for $520,000
C$520,000
171 Edward St, Wellington North, ON N0G 1A0
2beds
724sqft
Single Family Residence, Residential
Built in 1957
0.29 Acres Lot
$-- Zestimate®
C$717/sqft
C$2,100 Estimated rent
Home value
Not available
Estimated sales range
Not available
Not available
Owner options
List your home for rent
C$2,100/mo
Rent Zestimate®
Find your next renter with Zillow Rental Manager. Plus, with online applications, you can quickly screen prospective tenants – for free.
C$2,100/mo
Rent Zestimate®
Refinance and save
C$2,198/mo
Est. payment
Refinancing to a lower rate could help reduce your monthly payments and save thousands over the life of the loan.
C$2,198/mo
Est. payment
Explore your selling options
Work with a Zillow partner agent
Leverage their expertise and Zillow's premium Showcase listings to get your home seen by more buyers.
Get startedList with your own agent
Get your home in front of millions of buyers by listing it on Zillow.
Learn how to do itSell it yourself
Take full control of how buyers see your home on Zillow by listing For Sale by Owner (FSBO).
List your homeWhat's special
Cozy kitchenModern appliancesAmple counter spaceWell appointed bathroomSpacious private deckOversized private backyard oasisNew wooden fence
Zillow last checked:
Listing updated:
Listed by:
Lorrie Spaling, Salesperson,
Royal LePage Wolle Realty
Source: ITSO,MLS®#: 40751820Originating MLS®#: Cornerstone Association of REALTORS®
Facts & features
Interior
Bedrooms & bathrooms
- Bedrooms: 2
- Bathrooms: 1
- Full bathrooms: 1
- Main level bathrooms: 1
- Main level bedrooms: 2
Other
- Description: laminate flooring put in 2016 , has access to back deck
- Features: Balcony/Deck, Carpet Free, Laminate, Walkout to Balcony/Deck
- Level: Main
Bedroom
- Description: new flooring in 2016
- Features: Carpet Free, Laminate
- Level: Main
Bathroom
- Features: 3-Piece, Carpet Free
- Level: Main
Eat in kitchen
- Description: new flooring put in 2016
- Features: Carpet Free, Double Vanity, Laminate
- Level: Main
Living room
- Description: new flooring put in 2016
- Features: Carpet Free, Laminate
- Level: Main
Utility room
- Description: Unfinished
- Level: Basement
Utility room
- Level: Basement
Heating
- Forced Air, Gas Hot Water
Cooling
- Central Air
Appliances
- Included: Water Heater Owned, Water Softener, Dryer, Gas Oven/Range, Hot Water Tank Owned, Range Hood, Refrigerator, Washer
- Laundry: In Basement, Washer Hookup
Features
- High Speed Internet
- Windows: Window Coverings
- Basement: Development Potential,Walk-Up Access,Full,Unfinished
- Has fireplace: No
Interior area
- Total structure area: 724
- Total interior livable area: 724.96 sqft
- Finished area above ground: 724
Property
Parking
- Total spaces: 6
- Parking features: Gravel, Private Drive Double Wide
- Uncovered spaces: 6
Features
- Stories: 1
- Patio & porch: Deck, Porch
- Fencing: Full
- Frontage type: West
- Frontage length: 56.26
Lot
- Size: 0.29 Acres
- Dimensions: 56.26 x 215.73
- Features: Urban, Irregular Lot, City Lot, Highway Access, Library, Park, Place of Worship, Playground Nearby, Public Parking, Quiet Area, Rec./Community Centre, Schools, Shopping Nearby, Trails
- Topography: Flat Site,Sloping
Details
- Additional structures: Workshop
- Parcel number: 711020029
- Zoning: R1C
Construction
Type & style
- Home type: SingleFamily
- Architectural style: Bungalow
- Property subtype: Single Family Residence, Residential
Materials
- Block, Steel Siding, Vinyl Siding
- Foundation: Concrete Block
- Roof: Metal
Condition
- 51-99 Years,New Construction
- New construction: Yes
- Year built: 1957
Utilities & green energy
- Sewer: Sewer (Municipal)
- Water: Municipal
- Utilities for property: Electricity Connected, Garbage/Sanitary Collection, Natural Gas Connected, Recycling Pickup, Street Lights
Community & HOA
Community
- Security: Smoke Detector
Location
- Region: Wellington North
Financial & listing details
- Price per square foot: C$717/sqft
- Annual tax amount: C$2,502
- Date on market: 7/16/2025
- Inclusions: Dryer, Gas Oven/Range, Hot Water Tank Owned, Range Hood, Refrigerator, Smoke Detector, Washer, Window Coverings, Washer/ Dryer/ Gas Range / Exhaust Fan/ Refrigerator/ Blinds/ Any Other Window Coverings
- Exclusions: Stand Alone Cabinets In Kitchen And Family Room, Tv And Bracket In Family Room And Master Bedroom/ Pool In Back Yard
- Electric utility on property: Yes
- Road surface type: Paved
Price history
| Date | Event | Price |
|---|---|---|
| 8/21/2025 | Sold | C$520,000C$717/sqft |
Source: ITSO #40751820 Report a problem | ||
Public tax history
Tax history is unavailable.
Neighborhood: N0G
Nearby homes
- C$749,9005 bd3 ba-- sqft181 Edward St, Wellington North, ON N0G1A0For Sale
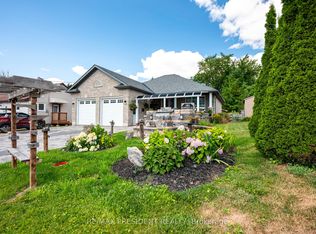
- C$495,0003 bd1 ba-- sqft170 Edward St, Wellington North, ON N0G1A0For Sale

- C$649,9005 bd3 ba2.1k sqft120 Charles St E, Wellington North, ON N0G1A0For Sale

- C$785,0004 bd2 ba-- sqft181 Georgina St, Wellington North, ON N0G1A0For Sale
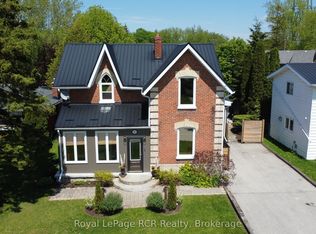
- C$2,399,0009 bd6 ba-- sqft178 Frederick St W, Wellington North, ON N0G1A0For Sale
- C$399,9005 bd2 ba-- sqft145 Frederick St E, Wellington North, ON N0G1A0For Sale
- C$679,9003 bd2 ba1.2k sqft304 Eliza St, Wellington North, ON N0G1A0For Sale
- C$779,0003 bd2 ba-- sqft151 Isabella St E, Wellington North, ON N0G1A0For Sale
Nearby schools
GreatSchools rating
No schools nearby
We couldn't find any schools near this home.
Schools provided by the listing agent
- Elementary: Arthur Public School
- High: Mount Forest Dss
Source: ITSO. This data may not be complete. We recommend contacting the local school district to confirm school assignments for this home.
- Ontario
- Wellington County
- Wellington North
- N0G 1A0
- 171 Edward St
Nearby cities
Other Wellington North Topics
