Welcome to Plumeville-A tiny little stretch of houses 2 km North of Mt. Forest where everyone knows everyone in this close knit community-a perfect place to retire or raise a family. 181 McFarlin is an all brick 2+2 bedroom home with 2 full washrooms on just under .70 of an acre lot. This Open concept main floor living includes vaulted ceilings, 2 bedrooms and a 4 piece bathroom plus an additional 4 season sunroom that walks out to a massive private deck and fenced in above ground pool. The kitchen, dining and living room offers laminate flooring, a gorgeous bay window and a wood burning fireplace. The fully finished bsmt features a large rec. room with gas fireplace , 2 additional bedrooms, full bathroom, laundry and lots of storage. Enjoy the massive back yard for either swimming, hanging around the fire pit or enjoying great conversations on your wrap around deck. Roof 2016, A/C 2019, Septic pumped Aug/26.
For sale
C$749,900
181 McFarlin Dr, Southgate, ON N0G 2L0
4beds
2baths
Single Family Residence
Built in ----
0 Square Feet Lot
$-- Zestimate®
C$--/sqft
C$-- HOA
What's special
Vaulted ceilingsLaminate flooringGorgeous bay windowWood burning fireplaceLots of storageFire pitWrap around deck
- 9 hours |
- 1 |
- 0 |
Zillow last checked:
Listing updated:
Listed by:
ROYAL LEPAGE RCR REALTY
Source: TRREB,MLS®#: X13699300 Originating MLS®#: Toronto Regional Real Estate Board
Originating MLS®#: Toronto Regional Real Estate BoardFacts & features
Interior
Bedrooms & bathrooms
- Bedrooms: 4
- Bathrooms: 2
Primary bedroom
- Level: Main
- Dimensions: 4.04 x 4.26
Bedroom 2
- Level: Main
- Dimensions: 3.04 x 3.27
Bedroom 3
- Level: Basement
- Dimensions: 3.04 x 4.01
Bedroom 4
- Level: Basement
- Dimensions: 3.12 x 3.35
Dining room
- Level: Main
- Dimensions: 3.65 x 8.3
Foyer
- Level: Main
- Dimensions: 4.5 x 2.51
Kitchen
- Level: Main
- Dimensions: 3.65 x 8.3
Laundry
- Level: Basement
- Dimensions: 4.72 x 3.96
Living room
- Level: Main
- Dimensions: 4.67 x 5.61
Recreation
- Level: Basement
- Dimensions: 6.7 x 3.65
Sunroom
- Level: Main
- Dimensions: 4.14 x 4.14
Heating
- Forced Air, Gas
Cooling
- Central Air
Appliances
- Included: Water Softener, Water Purifier
Features
- Central Vacuum, Primary Bedroom - Main Floor, Floor Drain
- Basement: Full
- Has fireplace: Yes
- Fireplace features: Wood Burning, Natural Gas
Interior area
- Living area range: 1100-1500 null
Property
Parking
- Total spaces: 7
- Parking features: Private, Garage Door Opener
- Has garage: Yes
Features
- Patio & porch: Deck
- Exterior features: Privacy
- Has private pool: Yes
- Pool features: Above Ground
Lot
- Size: 0 Square Feet
Details
- Parcel number: 372980292
- Other equipment: Sump Pump
Construction
Type & style
- Home type: SingleFamily
- Architectural style: Bungalow
- Property subtype: Single Family Residence
Materials
- Brick
- Foundation: Concrete Block
- Roof: Asphalt Shingle
Utilities & green energy
- Sewer: Septic
Community & HOA
Location
- Region: Southgate
Financial & listing details
- Annual tax amount: C$5,212
- Date on market: 8/21/2026
Price history
Price history is unavailable.
Public tax history
Tax history is unavailable.
Climate risks
Neighborhood: N0G
Nearby schools
GreatSchools rating
No schools nearby
We couldn't find any schools near this home.
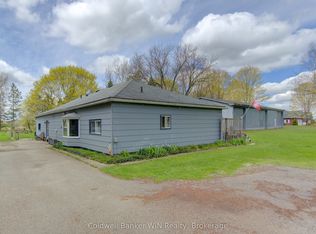
- C$750,0003 bd2 ba-- sqft186 McFarlin Dr, West Grey, ON N0G2L0For Sale
- C$599,9003 bd2 ba-- sqft158 McFarlin Dr, West Grey, ON N0G2L0For Sale

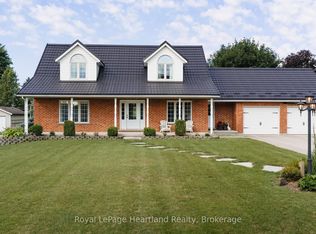
- C$1,100,0003 bd4 ba-- sqft176 McFarlin Dr, West Grey, ON N0G2L0For Sale
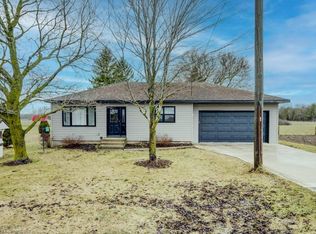
- C$590,0002 bd3 ba1.4k sqft311492 State Highway 6 W, Grey, ON N0G2L0Sold
- C$375,0003 bd1 ba940 sqft330 Sligo Rd W, Wellington North, ON N0G2L1Sold
- C$610,0005 bd2 ba1.2k sqft385 Fergus St N, Wellington North, ON N0G2L2Sold
- C$865,0003 bd3 ba1.6k sqft540 Sligo Rd W, Wellington North, ON N0G2L1For Sale
- C$627,9444 bd2 ba1.4k sqft205 Byeland Dr, Wellington North, ON N0G2L2Sold
Similar homes
- C$---- bd-- ba-- sqft158 McFarlin Dr, West Grey, ON N0G 2L0Off Market
- C$699,9994 bd3 ba-- sqft430 Wellington St E, Wellington North, ON N0G 2L2For Sale
 MLS ID #X13686044, Coldwell Banker WIN Realty. TRREB
 - C$1,100,0003 bd4 ba-- sqft176 McFarlin Dr, West Grey, ON N0G 2L0For SaleMLS ID #X13644130, Royal LePage Heartland Realty. TRREB
- C$799,9005 bd3 ba1.9k sqft9487 Maas Park Dr, Wellington North, ON N0G 2L0For Sale
 MLS ID #40833844, Lee Strauss, Salesperson, Rock Star Real Estate Inc.. ITSO
 - C$999,9994 bd2 ba2.3k sqft43657 Southgate Rd #4, Mount Forest, ON N0G 2L0For SaleMLS ID #40827832, Jennie Fisher, Salesperson, Re/Max Icon Realty. ITSO
- C$950,0003 bd3 ba-- sqft2 Joanne Cres, Minto, ON N0G 2L0For SaleMLS ID #X13652894, EASY LIST REALTY LTD.. TRREB
- C$729,9003 bd3 ba-- sqft641 Martin St, Wellington North, ON N0G 2L3New ConstructionMLS ID #X13573680, Coldwell Banker WIN Realty. TRREB
- C$729,9003 bd3 ba-- sqft647 Martin St, Wellington North, ON N0G 2L3For SaleMLS ID #X13452780, Coldwell Banker WIN Realty. TRREB
- C$729,9003 bd3 ba-- sqft180 Rubys Cres, Wellington North, ON N0G 2L2For SaleMLS ID #X13472822, eXp Realty. TRREB
- C$729,9003 bd3 ba-- sqft643 Martin St, Wellington North, ON N0G 2L3New ConstructionMLS ID #X13573716, Coldwell Banker WIN Realty. TRREB
- C$615,0004 bd3 ba1.7k sqft117 Sarah Rd, Wellington North, ON N0G 2L4For SaleMLS ID #40854590, Jennie Fisher, Salesperson, Re/Max Icon Realty. ITSO
- C$649,9004 bd2 ba-- sqft771 Princess St, Wellington North, ON N0G 2L3For SaleMLS ID #X13515478, REVEL REALTY INC.. TRREB
- C$865,0003 bd3 ba1.6k sqft540 Sligo Rd W, Wellington North, ON N0G 2L1For SaleMLS ID #40836461, Jennie Fisher, Salesperson, Re/Max Icon Realty. ITSO
- C$599,0004 bd2 ba-- sqft169 Melissa Cres, Wellington North, ON N0G 2L3For SaleMLS ID #X13650840, ROYAL LEPAGE RCR REALTY. TRREB
- C$620,0004 bd2 ba2.2k sqft353 Wellington St E, Wellington North, ON N0G 2L2For SaleMLS ID #40812730, Jim Bowman, Salesperson, RE/MAX REAL ESTATE CENTRE INC., BROKERAGE. ITSO
- C$499,9003 bd2 ba-- sqft173 Birmingham St E, Wellington North, ON N0G 2L2For SaleMLS ID #X13690240, eXp Realty. TRREB
- C$599,9002 bd-- ba-- sqft250 Harris St, Wellington North, ON N0G 2L3For SaleMLS ID #X13675454, RE/MAX Icon Realty. TRREB
- C$699,9004 bd3 ba-- sqft947 Caroline St, West Grey, ON N0G 1C0For SaleMLS ID #X13623598, Royal LePage Heartland Realty. TRREB
- C$799,9006 bd3 ba-- sqft525 Silver St, Wellington North, ON N0G 2L3For SaleMLS ID #X13169210, Coldwell Banker WIN Realty. TRREB
- C$595,0003 bd2 ba-- sqft5 King St S, Minto, ON N0G 1Z0For SaleMLS ID #X13697260, Royal LePage Heartland Realty. TRREB
