Set on an expansive 255ft x 261ft lot, 186 McFarlin Dr offers endless possibilities with a spacious bungalow, large detached shop, and potential for future severance. This 2,900 sqft slab-on-grade home is designed for convenient one-level living with no stairs and features 3 bedrooms and 2 bathrooms. The heart of the home is the huge open concept kitchen with flexible dining and living space that walks out to a private patio, perfect for entertaining or relaxing outdoors. A large L-shaped family room showcases a beautiful fieldstone fireplace, creating a warm and inviting gathering space for family and friends. No basement? No problem. The rear recreation room adds valuable additional living space ideal for a kids play area, movie room, hobby space, or indoor garden retreat. Need even more room? The walk-up attic offers potential for additional finished square footage. The detached 34ft x 80ft shop is a standout feature with hydro, soaring 14ft ceilings, and three oversized bay doors capable of accommodating large trucks, trailers, or RVs. Whether for storage, hobbies, or toys, this shop delivers incredible versatility. For buyers with future plans, the layout and positioning of the home create the potential opportunity for severance into a desirable country estate lot. Live comfortably in the existing home while building your dream home next door. Located in a welcoming country subdivision just minutes from the town of Mount Forest, this property combines rural charm with modern conveniences including natural gas, paved roads, high-speed internet, and peaceful farmland views behind the property. Add in the close-knit community atmosphere and great neighbours, and you have a truly rare opportunity.
Under contract
C$750,000
186 McFarlin Dr, West Grey, ON N0G 2L0
3beds
2baths
Single Family Residence
Built in ----
1 Square Feet Lot
$-- Zestimate®
C$--/sqft
C$-- HOA
What's special
Spacious bungalowHuge open concept kitchenLarge l-shaped family roomBeautiful fieldstone fireplace
- 102 days |
- 0 |
- 0 |
Zillow last checked:
Listing updated:
Listed by:
Coldwell Banker WIN Realty
Source: TRREB,MLS®#: X13116286 Originating MLS®#: One Point Association of REALTORS
Originating MLS®#: One Point Association of REALTORSFacts & features
Interior
Bedrooms & bathrooms
- Bedrooms: 3
- Bathrooms: 2
Primary bedroom
- Level: Main
- Dimensions: 4.03 x 4.62
Bedroom
- Level: Main
- Dimensions: 3.28 x 3.63
Bedroom
- Level: Main
- Dimensions: 3.32 x 2.45
Bathroom
- Level: Main
- Dimensions: 2.68 x 4.13
Bathroom
- Level: Main
- Dimensions: 3.32 x 1.5
Dining room
- Level: Main
- Dimensions: 4.64 x 4.57
Family room
- Level: Main
- Dimensions: 3.96 x 5.96
Foyer
- Level: Main
- Dimensions: 7.24 x 1.45
Kitchen
- Level: Main
- Dimensions: 5.35 x 4.24
Living room
- Level: Main
- Dimensions: 7.84 x 7.26
Other
- Level: Main
- Dimensions: 2.9 x 1.62
Other
- Level: Main
- Dimensions: 3.73 x 1.41
Utility room
- Level: Main
- Dimensions: 2.68 x 2.9
Heating
- Forced Air, Gas
Cooling
- None
Features
- Primary Bedroom - Main Floor, Upgraded Insulation
- Basement: None
- Has fireplace: Yes
- Fireplace features: Wood Burning
Interior area
- Living area range: 2000-2500 null
Property
Parking
- Total spaces: 5
Accessibility
- Accessibility features: Level Entrance, Open Floor Plan
Features
- Patio & porch: Deck
- Pool features: None
Lot
- Size: 1 Square Feet
- Features: School Bus Route, Rectangular Lot
Details
- Additional structures: Shed
- Parcel number: 372980207
Construction
Type & style
- Home type: SingleFamily
- Architectural style: Bungalow
- Property subtype: Single Family Residence
Materials
- Vinyl Siding
- Foundation: Slab
- Roof: Shingle
Utilities & green energy
- Sewer: Septic
- Water: Drilled Well
Community & HOA
Community
- Security: Smoke Detector(s), Carbon Monoxide Detector(s)
Location
- Region: West Grey
Financial & listing details
- Tax assessed value: C$251,000
- Annual tax amount: C$3,734
- Date on market: 5/12/2026
Price history
Price history is unavailable.
Public tax history
Tax history is unavailable.
Climate risks
Neighborhood: N0G
Nearby schools
GreatSchools rating
No schools nearby
We couldn't find any schools near this home.
- C$749,9004 bd2 ba-- sqft181 McFarlin Dr, Southgate, ON N0G2L0For Sale

- C$599,9003 bd2 ba-- sqft158 McFarlin Dr, West Grey, ON N0G2L0For Sale

- C$1,100,0003 bd4 ba-- sqft176 McFarlin Dr, West Grey, ON N0G2L0For Sale
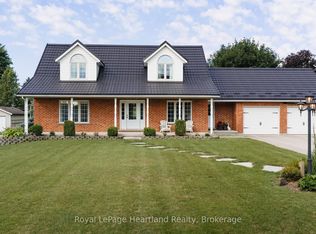
- C$590,0002 bd3 ba1.4k sqft311492 State Highway 6 W, Grey, ON N0G2L0Sold
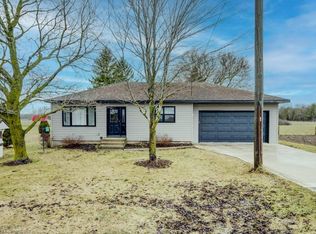
- C$375,0003 bd1 ba940 sqft330 Sligo Rd W, Wellington North, ON N0G2L1Sold
- C$865,0003 bd3 ba1.6k sqft540 Sligo Rd W, Wellington North, ON N0G2L1For Sale
- C$610,0005 bd2 ba1.2k sqft385 Fergus St N, Wellington North, ON N0G2L2Sold
- C$435,0004 bd3 ba1.6k sqft350 Perth St, Wellington North, ON N0G2L1For Sale
Similar homes
- C$---- bd-- ba-- sqft158 McFarlin Dr, West Grey, ON N0G 2L0Off Market
- C$1,100,0003 bd4 ba-- sqft176 McFarlin Dr, West Grey, ON N0G 2L0For SaleMLS ID #X13644130, Royal LePage Heartland Realty. TRREB
- C$729,9003 bd3 ba-- sqft647 Martin St, Wellington North, ON N0G 2L3For Sale
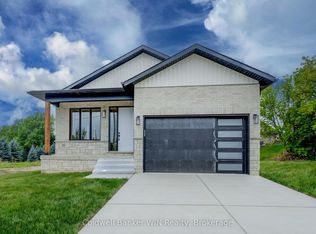 MLS ID #X13452780, Coldwell Banker WIN Realty. TRREB
 - C$799,9006 bd3 ba-- sqft525 Silver St, Wellington North, ON N0G 2L3For Sale
 MLS ID #X13169210, Coldwell Banker WIN Realty. TRREB
 - C$750,0004 bd2 ba-- sqft332 N Jane St, Minto, ON N0G 2P0For SaleMLS ID #X13636868, ROYAL LEPAGE WOLLE REALTY. TRREB
- C$699,9003 bd3 ba-- sqft234491 Concession #2, West Grey, ON N0G 1R0For SaleMLS ID #X12886764, Century 21 Millennium Inc.. TRREB
- C$699,9004 bd3 ba-- sqft947 Caroline St, West Grey, ON N0G 1C0For SaleMLS ID #X13623598, Royal LePage Heartland Realty. TRREB
- C$611,0003 bd2 ba-- sqft549 Louisa St, West Grey, ON N0G 1C0For SaleMLS ID #X13675634, Century 21 Millennium Inc.. TRREB
- C$750,0003 bd2 ba-- sqft25 Vincent St, South Bruce, ON N0G 2J0For SaleMLS ID #X13038682, Royal LePage Heartland Realty. TRREB
- C$649,5003 bd1 ba-- sqft262845 Varney Rd, West Grey, ON N0G 1R0For SaleMLS ID #X13686370, Century 21 Heritage House Ltd.. TRREB
- C$554,9004 bd2 ba-- sqft175 Fergus St S, Wellington North, ON N0G 2L2For SaleMLS ID #X13664706, RE/MAX Grey Bruce Realty Inc.. TRREB
- C$739,0004 bd3 ba-- sqft252 Durham Rd W, West Grey, ON N0G 1R0For SaleMLS ID #X13441372, Century 21 Heritage House Ltd.. TRREB
- C$599,0004 bd2 ba-- sqft169 Melissa Cres, Wellington North, ON N0G 2L3For SaleMLS ID #X13650840, ROYAL LEPAGE RCR REALTY. TRREB
- C$639,9004 bd2 ba-- sqft214 Church St N, Wellington North, ON N0G 2L2For SaleMLS ID #X13186260, M1 Real Estate Brokerage Ltd. TRREB
- C$750,0003 bd2 ba-- sqft262884 Varney Rd, West Grey, ON N0G 1R0For SaleMLS ID #X12569770, LPT Realty. TRREB
- C$694,9004 bd3 ba-- sqft56 Edward St, Mapleton, ON N0G 1P0For SaleMLS ID #X13701976, COLDWELL BANKER RONAN REALTY. TRREB
- C$582,9003 bd2 ba-- sqft172 Miller St, Wellington North, ON N0G 2L3For SaleMLS ID #X13548050, HOMELIFE/MIRACLE REALTY LTD. TRREB
- C$699,9004 bd3 ba-- sqft140 John St N, Minto, ON N0G 1Z0For SaleMLS ID #X13610820, Royal LePage Heartland Realty. TRREB
- C$584,9003 bd3 ba-- sqft209 Church St N, Wellington North, ON N0G 2L4For SaleMLS ID #X13473388, Royal LePage RCR Realty. TRREB
- C$699,0003 bd2 ba-- sqft310 Main St W, Minto, ON N0G 2P0For SaleMLS ID #X13170628, Coldwell Banker WIN Realty. TRREB
