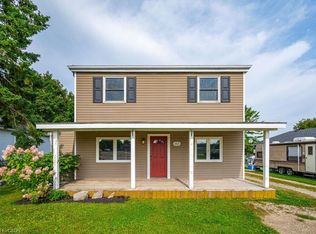
Welcome to this 2-storey home featuring 4 bedrooms, 2.5 bathrooms, a single detached garage, and abundant yard space. Enjoy a driveway that offers plenty of parking. On the main floor, you'll find a large living room, a dining area, and a galley-style kitchen, all filled with natural light through the large windows throughout. The primary bedroom offers a double-door walk-out to the back deck and an ensuite 4-piece bathroom. There is also a convenient side entry and a powder room on the main floor. Upstairs, you will find three spacious bedrooms and a 5-piece bathroom with laundry. In the basement, you'll find the utility area and plenty of room for storage. Out front, enjoy a spacious front porch, and out back, there is a large deck and abundant open green space. Located near schools, amenities, parks, and more, now is the chance to make this home and property yours.
For sale
C$415,000
350 Perth St, Wellington North, ON N0G 2L1
4beds
1,645sqft
Single Family Residence, Residential
Built in 1890
-- sqft lot
$-- Zestimate®
C$252/sqft
C$-- HOA
What's special
- 63 days
- 28
- 2
Zillow last checked:
Listing updated:
Listed by:
Shannon Sullivan, Broker,
RE/MAX Escarpment Realty Inc.
Source: ITSO,MLS®#: 40844266Originating MLS®#: Cornerstone Association of REALTORS®
Facts & features
Interior
Bedrooms & bathrooms
- Bedrooms: 4
- Bathrooms: 3
- Full bathrooms: 2
- 1/2 bathrooms: 1
- Main level bathrooms: 2
- Main level bedrooms: 1
Other
- Features: Balcony/Deck
- Level: Main
Bedroom
- Level: Second
Bedroom
- Level: Second
Bedroom
- Level: Second
Bathroom
- Features: 2-Piece
- Level: Main
Bathroom
- Features: 5+ Piece
- Level: Second
Other
- Features: 4-Piece
- Level: Main
Dining room
- Level: Main
Kitchen
- Level: Main
Living room
- Level: Main
Other
- Level: Basement
Utility room
- Level: Basement
Heating
- Forced Air, Natural Gas
Cooling
- None
Appliances
- Laundry: Upper Level
Features
- None
- Basement: Full,Unfinished
- Has fireplace: No
Interior area
- Total structure area: 1,645
- Total interior livable area: 1,645 sqft
- Finished area above ground: 1,645
Property
Parking
- Total spaces: 7
- Parking features: Detached Garage, Private Drive Double Wide
- Garage spaces: 1
- Uncovered spaces: 6
Features
- Stories: 2
- Patio & porch: Deck, Porch
- Frontage type: East
- Frontage length: 76.46
Lot
- Dimensions: 76.46 x
- Features: Urban, Rectangular, Near Golf Course, Hospital, Library, Park, Place of Worship, Rec./Community Centre, Schools, Shopping Nearby, Trails
Details
- Parcel number: 710700004
- Zoning: R1C
Construction
Type & style
- Home type: SingleFamily
- Architectural style: Traditional
- Property subtype: Single Family Residence, Residential
Materials
- Aluminum Siding
- Foundation: Unknown
- Roof: Asphalt Shing
Condition
- 100+ Years
- New construction: No
- Year built: 1890
Utilities & green energy
- Sewer: Sewer (Municipal)
- Water: Municipal
Community & HOA
Location
- Region: Wellington North
Financial & listing details
- Price per square foot: C$252/sqft
- Annual tax amount: C$3,010
- Date on market: 7/8/2026
- Inclusions: Other, None - Sold "as Is" As Per Schedule B. Vendor Does Not Warrant Ownership Or Condition Of Chattels.
- Exclusions: All - Sold "as Is" As Per Schedule B.
Price history
| Date | Event | Price |
|---|---|---|
| 8/26/2026 | Price change | C$415,000-4.6%C$252/sqft |
Source:  TRREB #X13538094 Report a problem TRREB #X13538094 Report a problem | ||
| 8/7/2026 | Price change | C$435,000-6.5%C$264/sqft |
Source: ITSO #40844266 Report a problem | ||
| 7/8/2026 | Listed for sale | C$465,000C$283/sqft |
Source: TRREB #X13538094 Report a problem | ||
Public tax history
Tax history is unavailable.
Climate risks
Neighborhood: N0G
Nearby schools
GreatSchools rating
No schools nearby
We couldn't find any schools near this home.
- C$380,0002 bd1 ba1k sqft460 Durham St W #106, Wellington North, ON N0G2L1Sold
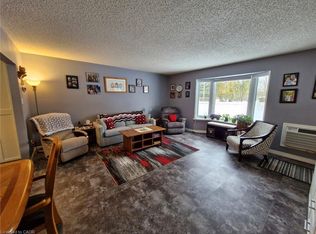
- C$---- bd-- ba-- sqft460 Durham St W #108, Wellington North, ON N0G2L1Off Market
- C$320,0002 bd1 ba1k sqft460 Durham St W #309, Wellington North, ON N0G2L1Sold
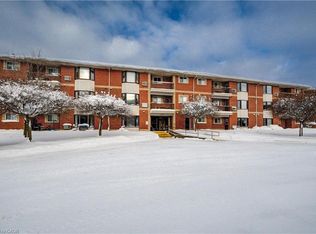
- C$449,9002 bd1 ba-- sqft455 Durham St W, Wellington North, ON N0G2L1For Sale

Similar homes
- C$424,5002 bd1 ba1k sqftBrookwood Terrace, Wellington North, ON N0G 2L1For Sale
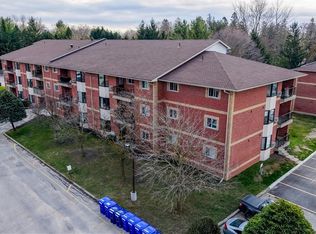 MLS ID #40859056, Jennie Fisher, Salesperson, Re/Max Icon Realty. ITSO
 - C$549,9003 bd2 ba1.2k sqft254 Wellington St W, Wellington North, ON N0G 2L1For Sale
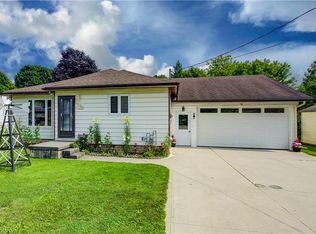 MLS ID #40852562, Jennie Fisher, Salesperson, Re/Max Icon Realty. ITSO
 - C$489,5003 bd1 ba1k sqft102 Byeland Dr, Wellington North, ON N0G 2L2For Sale
 MLS ID #40840351, Jennie Fisher, Salesperson, Re/Max Icon Realty. ITSO
 - C$620,0004 bd2 ba2.2k sqft353 Wellington St E, Wellington North, ON N0G 2L2For Sale
 MLS ID #40812730, Jim Bowman, Salesperson, RE/MAX REAL ESTATE CENTRE INC., BROKERAGE. ITSO
