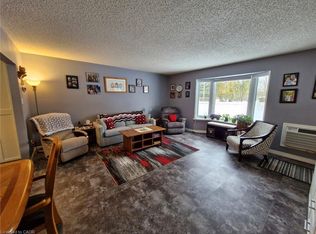
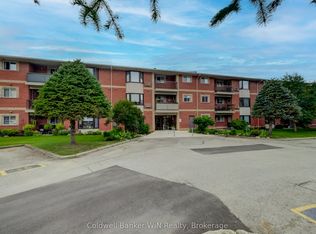
Welcome to this affordable third-floor condo located in a well maintained and friendly building in Mount Forest. Offering both comfort and convenience, this bright two-bedroom unit is an affordable opportunity for first-time buyers, small families or downsizers, wanting easy, low-maintenance living. Step inside to discover a spacious open-concept layout featuring a combined kitchen, dining, and living area that's perfect for entertaining or relaxing. A large bay window fills the space with natural light, and a walk-out leads to your private balcony - perfect for morning coffee or escaping to read a book. As you walk through the condo you'll notice it's bright with large windows in each room. The primary bedroom features a walk-in closet and a convenient semi-ensuite bathroom privilege to the five-piece bathroom. The second bedroom is large and includes a built-in closet. Additional features include in-suite laundry and easy elevator access - no stairs needed! Located a short walk away from children's parks, the Sports Complex, schools, healthcare, and the Louise Marshall Hospital. This condo combines the ease of town living with a welcoming community atmosphere. Don't miss your opportunity to enjoy comfort, convenience, and charm in Mount Forest. Book your private showing today!
Sold for $320,000
C$320,000
460 Durham St W #309, Wellington North, ON N0G 2L1
2beds
1,064sqft
Condo/Apt Unit, Residential, Condominium
Built in ----
-- sqft lot
$-- Zestimate®
C$301/sqft
C$2,044 Estimated rent
Home value
Not available
Estimated sales range
Not available
Not available
Owner options
List your home for rent
C$2,044/mo
Rent Zestimate®
Find your next renter with Zillow Rental Manager. Plus, with online applications, you can quickly screen prospective tenants – for free.
C$2,044/mo
Rent Zestimate®
Refinance and save
C$1,766/mo
Est. payment
Refinancing to a lower rate could help reduce your monthly payments and save thousands over the life of the loan.
C$1,766/mo
Est. payment
Explore your selling options
Work with a Zillow partner agent
Leverage their expertise and Zillow's premium Showcase listings to get your home seen by more buyers.
Get startedList with your own agent
Get your home in front of millions of buyers by listing it on Zillow.
Learn how to do itSell it yourself
Take full control of how buyers see your home on Zillow by listing For Sale by Owner (FSBO).
List your homeWhat's special
Zillow last checked:
Listing updated:
Listed by:
Bill Nelson, Broker of Record,
Coldwell Banker WIN Realty,
Non Mem, Salesperson,
Coldwell Banker WIN Realty
Source: ITSO,MLS®#: 40795876Originating MLS®#: Cornerstone Association of REALTORS®
Facts & features
Interior
Bedrooms & bathrooms
- Bedrooms: 2
- Bathrooms: 1
- Full bathrooms: 1
- Main level bathrooms: 1
- Main level bedrooms: 2
Other
- Level: Main
- Area: 176.66
- Dimensions: 16ft. 6in. X 11ft. 0in.
Bedroom
- Level: Main
- Area: 109.2
- Dimensions: 12ft. 4in. X 9ft. 7in.
Bathroom
- Features: 5+ Piece
- Level: Main
Dining room
- Level: Main
Kitchen
- Level: Main
- Area: 112.22
- Dimensions: 11ft. 10in. X 10ft. 11in.
Laundry
- Level: Main
- Area: 45.24
- Dimensions: 9ft. 3in. X 5ft. 1in.
Living room
- Level: Main
- Area: 256.36
- Dimensions: 15ft. 8in. X 17ft. 0in.
Heating
- Baseboard, Electric
Cooling
- Wall Unit(s)
Appliances
- Included: Built-in Microwave, Dishwasher, Dryer, Refrigerator, Stove, Washer
- Laundry: In-Suite
Features
- Elevator
- Windows: Window Coverings
- Basement: None
- Has fireplace: No
Interior area
- Total structure area: 1,064
- Total interior livable area: 1,064 sqft
- Finished area above ground: 1,064
Property
Parking
- Total spaces: 1
- Parking features: Exclusive, Outside/Surface/Open
- Uncovered spaces: 1
Accessibility
- Accessibility features: Accessible Elevator Installed, Ramps
Features
- Patio & porch: Open
- Exterior features: Balcony, Controlled Entry
- Waterfront features: River/Stream
- Frontage type: South
- Frontage length: 0.00
Lot
- Features: Urban, City Lot, Hospital, Library, Park, Place of Worship, Playground Nearby, Quiet Area, Rec./Community Centre, School Bus Route, Schools, Shopping Nearby, Trails
Details
- Parcel number: 717640057
- Zoning: R3
Construction
Type & style
- Home type: Condo
- Architectural style: 1 Storey/Apt
- Property subtype: Condo/Apt Unit, Residential, Condominium
- Attached to another structure: Yes
Materials
- Brick
- Roof: Asphalt Shing
Condition
- 31-50 Years
- New construction: No
Utilities & green energy
- Sewer: Sewer (Municipal)
- Water: Municipal
Community & HOA
HOA
- Has HOA: Yes
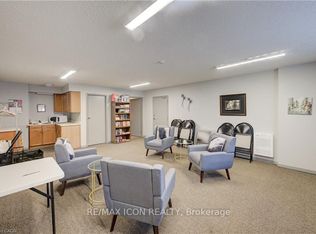
- Amenities included: Elevator(s), Party Room, Parking
- Services included: Insurance, Common Elements, Property Management Fees
- HOA fee: C$413 monthly
Location
- Region: Wellington North
Financial & listing details
- Price per square foot: C$301/sqft
- Annual tax amount: C$1,958
- Date on market: 3/2/2026
- Inclusions: Built-in Microwave, Dishwasher, Dryer, Refrigerator, Stove, Washer, Window Coverings
Price history
| Date | Event | Price |
|---|---|---|
| 4/15/2026 | Sold | C$320,000C$301/sqft |
Source: ITSO #40795876 Report a problem | ||
Public tax history
Tax history is unavailable.
Neighborhood: N0G
Nearby homes
- C$380,0002 bd1 ba1k sqft460 Durham St W #106, Wellington North, ON N0G2L1Sold
- C$359,9002 bd1 ba-- sqft440 Durham St W #306, Wellington North, ON N0G2L1For Sale
- C$2,0002 bd1 ba-- sqft440 Durham St W #210, Wellington North, ON N0G2L1For Rent
- C$339,5002 bd1 ba-- sqft440 Durham St W #307, Wellington North, ON N0G2L1For Sale

- C$350,0002 bd1 ba1k sqft440 Durham St W #108, Wellington North, ON N0G2L1Sold
- C$339,0002 bd2 ba1k sqft440 Durham St W #302, Wellington North, ON N0G2L1Sold
- C$379,9002 bd1 ba-- sqft440 Durham St W #203, Wellington North, ON N0G2L1For Sale
- C$---- bd-- ba-- sqft460 Durham St W #108, Wellington North, ON N0G2L1Off Market
Nearby schools
GreatSchools rating
No schools nearby
We couldn't find any schools near this home.
- Ontario
- Wellington County
- Wellington North
- N0G 2L1
- 460 Durham St W Unit 309
Nearby cities
Other Wellington North Topics
