A STEP ABOVE THE NORM !!! You will be pleasantly surprised by this immaculately maintained 2-bedroom ground floor unit. No waiting for the elevator here. You will begin to notice the quality and upgrades the moment you walk in the door onto the 4mm luxury 12" x 24" tiles which run from the foyer and kitchen along the hall to and through the washroom. The oversized principal bedroom features a large walk-through wardrobe closet which also provides an en suite connection to the washroom. The bedrooms and Livingroom have had 40 oz Beaulieu "Souvenir from France" style low pile broadloom installed over an 8 lb. web backed under pad. Both floor coverings provide a long and durable life. A walk out onto the open-air patio provides a beautiful view of sunsets. The kitchen is well defined by a half-height wall, thereby providing a good dining area. The kitchen is adorned with a custom installed ceramic back splash. Another feature of this move-in ready unit is a large storage room which also accommodates full size laundry appliances. Bonus is the close proximity of the designated parking space to the wheel chair accessible controlled entrance way. This self-managed building has a long history of being well maintained.
Sold for $350,000
C$350,000
440 Durham St W #108, Wellington North, ON N0G 2L1
2beds
1,064sqft
Condo/Apt Unit, Residential, Condominium
Built in 1991
-- sqft lot
$-- Zestimate®
C$329/sqft
C$2,088 Estimated rent
Home value
Not available
Estimated sales range
Not available
Not available
Owner options
List your home for rent
C$2,088/mo
Rent Zestimate®
Find your next renter with Zillow Rental Manager. Plus, with online applications, you can quickly screen prospective tenants – for free.
C$2,088/mo
Rent Zestimate®
Refinance and save
C$1,893/mo
Est. payment
Refinancing to a lower rate could help reduce your monthly payments and save thousands over the life of the loan.
C$1,893/mo
Est. payment
Explore your selling options
Work with a Zillow partner agent
Leverage their expertise and Zillow's premium Showcase listings to get your home seen by more buyers.
Get startedList with your own agent
Get your home in front of millions of buyers by listing it on Zillow.
Learn how to do itSell it yourself
Take full control of how buyers see your home on Zillow by listing For Sale by Owner (FSBO).
List your homeWhat's special
Zillow last checked:
Listing updated:
Listed by:
Bill Nelson, Broker of Record,
Coldwell Banker WIN Realty
Source: ITSO,MLS®#: 40820313Originating MLS®#: Cornerstone Association of REALTORS®
Facts & features
Interior
Bedrooms & bathrooms
- Bedrooms: 2
- Bathrooms: 1
- Full bathrooms: 1
- Main level bathrooms: 1
- Main level bedrooms: 2
Other
- Level: Main
Bedroom
- Level: Main
Bathroom
- Features: 4-Piece
- Level: Main
Kitchen
- Level: Main
Living room
- Level: Main
Heating
- Baseboard, Electric
Cooling
- Wall Unit(s)
Appliances
- Included: Water Heater Owned, Dryer, Refrigerator, Stove, Washer
- Laundry: In-Suite
Features
- High Speed Internet, Ceiling Fan(s)
- Basement: None
- Has fireplace: No
Interior area
- Total structure area: 1,064
- Total interior livable area: 1,064 sqft
- Finished area above ground: 1,064
Property
Parking
- Total spaces: 1
- Parking features: Exclusive, Outside/Surface/Open, Guest
- Uncovered spaces: 1
- Details: Assigned Space: 32
Accessibility
- Accessibility features: Accessible Doors, Accessible Elevator Installed, Fire Escape, Hallway Widths 42" or More, Accessible Entrance, Low Pile Carpeting, Multiple Entrances, Wheelchair Access
Features
- Stories: 1
- Patio & porch: Open, Patio
- Exterior features: Controlled Entry, Landscaped, Private Entrance, Year Round Living
- Frontage type: North
Lot
- Features: Urban, Near Golf Course, Hospital, Landscaped, Library, Park, Place of Worship, Playground Nearby, Quiet Area, Rec./Community Centre, Schools, Shopping Nearby
Details
- Additional structures: None
- Parcel number: 717640008
- Zoning: R3
- Other equipment: Intercom
Construction
Type & style
- Home type: Condo
- Property subtype: Condo/Apt Unit, Residential, Condominium
- Attached to another structure: Yes
Materials
- Brick Veneer
- Foundation: Slab
- Roof: Asphalt Shing
Condition
- 31-50 Years,New Construction
- New construction: Yes
- Year built: 1991
Utilities & green energy
- Sewer: Sewer (Municipal)
- Water: Municipal
- Utilities for property: Cell Service, Electricity Connected, Fibre Optics, Garbage/Sanitary Collection, Recycling Pickup, Phone Available, Underground Utilities
Community & HOA
Community
- Senior community: Yes
HOA
- Has HOA: Yes
- Amenities included: Elevator(s), Game Room, Library, Party Room
- Services included: Insurance, Building Maintenance, C.A.M., Common Elements, Maintenance Grounds, Parking, Trash, Snow Removal, Windows
- HOA fee: C$413 monthly
Location
- Region: Wellington North
Financial & listing details
- Price per square foot: C$329/sqft
- Annual tax amount: C$1,958
- Date on market: 5/14/2026
- Inclusions: Dryer, Refrigerator, Stove, Washer
- Electric utility on property: Yes
- Road surface type: Paved
Price history
| Date | Event | Price |
|---|---|---|
| 7/13/2026 | Sold | C$350,000C$329/sqft |
Source: ITSO #40820313 Report a problem | ||
Public tax history
Tax history is unavailable.
Neighborhood: N0G
Nearby homes
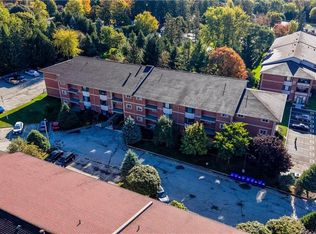
- C$339,0002 bd2 ba1k sqft440 Durham St W #302, Wellington North, ON N0G2L1Sold
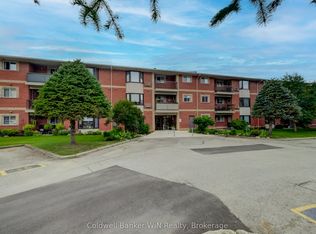
- C$359,9002 bd1 ba-- sqft440 Durham St W #306, Wellington North, ON N0G2L1For Sale
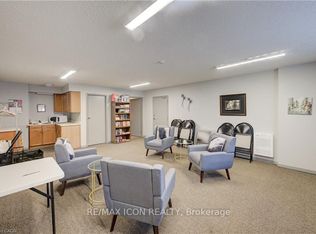
- C$2,0002 bd1 ba-- sqft440 Durham St W #210, Wellington North, ON N0G2L1For Rent
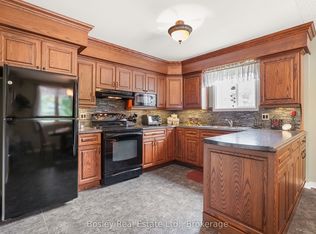
- C$379,9002 bd1 ba-- sqft440 Durham St W #203, Wellington North, ON N0G2L1For Sale
- C$320,0002 bd1 ba1k sqft460 Durham St W #309, Wellington North, ON N0G2L1Sold
- C$374,9002 bd1 ba-- sqft497 Birmingham St W #303, Wellington North, ON N0G2L1For Sale
- C$337,9002 bd1 ba-- sqft497 Birmingham St W #108, Wellington North, ON N0G2L1For Sale
- C$380,0002 bd1 ba1k sqft460 Durham St W #106, Wellington North, ON N0G2L1Sold
Nearby schools
GreatSchools rating
No schools nearby
We couldn't find any schools near this home.
Schools provided by the listing agent
- Elementary: Victoria Cross, St Mary
- High: Wellington Heights
Source: ITSO. This data may not be complete. We recommend contacting the local school district to confirm school assignments for this home.
- Ontario
- Wellington County
- Wellington North
- N0G 2L1
- 440 Durham St W Unit 108
Nearby cities
Other Wellington North Topics
