Welcome to this great family home ideally located in the town of Mount Forest. Perfectly positioned just steps from sports fields, the sports complex, walking trails, hospital, medical clinic, nursing home, and the future site of the Mount Forest outdoor pool. This home offers both convenience and an active lifestyle. This well-maintained raised bungalow features a fully fenced yard, double-wide driveway, and an attached single-car garage. The welcoming entry foyer and mudroom provide excellent everyday functionality, with direct access to the backyard and interlocking patio-ideal for busy family living. The bright and spacious main floor offers an open-concept layout filled with natural light, creating the perfect setting to entertain family and friends. This level includes three comfortable bedrooms and a generously sized 4-piece bathroom. Downstairs, you'll find an expansive family room highlighted by a cozy gas fireplace and large windows that bring in plenty of natural light. A second recreation space at the rear of the home is perfect for a home office, playroom, or hobby area. This level also features a fourth bedroom and a 3-piece bathroom complete with a relaxing soaker tub. The backyard offers ample space for gardening, play, and outdoor entertaining, making it a true extension of the home. Situated in a desirable area of town, this property delivers the perfect blend of space, functionality, and lifestyle.
Under contract
C$599,999
103 Melissa Cres, Wellington North, ON N0G 2L3
4beds
2baths
Single Family Residence
Built in ----
0 Square Feet Lot
$-- Zestimate®
C$--/sqft
C$-- HOA
What's special
- 78 days |
- 1 |
- 0 |
Zillow last checked:
Listing updated:
Listed by:
Coldwell Banker WIN Realty
Source: TRREB,MLS®#: X13227120 Originating MLS®#: One Point Association of REALTORS
Originating MLS®#: One Point Association of REALTORSFacts & features
Interior
Bedrooms & bathrooms
- Bedrooms: 4
- Bathrooms: 2
Primary bedroom
- Level: Main
- Dimensions: 5.2 x 3.9
Bedroom
- Level: Basement
- Dimensions: 4.7 x 3.1
Bedroom
- Level: Main
- Dimensions: 4.1 x 2.8
Bedroom
- Level: Main
- Dimensions: 4.2 x 3.9
Bathroom
- Level: Basement
- Dimensions: 3.4 x 2.7
Bathroom
- Level: Main
- Dimensions: 2 x 4
Dining room
- Level: Main
- Dimensions: 4 x 4.1
Family room
- Level: Basement
- Dimensions: 7.2 x 6.7
Foyer
- Level: Main
- Dimensions: 3.5 x 1
Kitchen
- Level: Main
- Dimensions: 2.9 x 3.1
Living room
- Level: Main
- Dimensions: 5.5 x 4.1
Mud room
- Level: Main
- Dimensions: 3.5 x 1
Recreation
- Level: Basement
- Dimensions: 4.3 x 3.8
Utility room
- Level: Basement
- Dimensions: 3.5 x 3.2
Heating
- Forced Air, Gas
Cooling
- Central Air
Appliances
- Included: Water Heater Owned
Features
- Primary Bedroom - Main Floor
- Flooring: Carpet Free
- Basement: Full,Finished
- Has fireplace: Yes
- Fireplace features: Family Room, Natural Gas
Interior area
- Living area range: 1100-1500 null
Property
Parking
- Total spaces: 5
- Parking features: Garage
- Has garage: Yes
Features
- Pool features: None
Lot
- Size: 0 Square Feet
- Features: Fenced Yard, Hospital, Level, Library, Rec./Commun.Centre, School
Details
- Additional structures: Fence - Full, Garden Shed
- Parcel number: 710540064
Construction
Type & style
- Home type: SingleFamily
- Architectural style: Bungalow-Raised
- Property subtype: Single Family Residence
Materials
- Brick, Vinyl Siding
- Foundation: Poured Concrete
- Roof: Asphalt Shingle
Utilities & green energy
- Sewer: Sewer
Community & HOA
Community
- Security: Carbon Monoxide Detector(s), Smoke Detector(s)
Location
- Region: Wellington North
Financial & listing details
- Tax assessed value: C$267,000
- Annual tax amount: C$3,845
- Date on market: 6/2/2026
Price history
Price history is unavailable.
Public tax history
Tax history is unavailable.
Climate risks
Neighborhood: N0G
Nearby schools
GreatSchools rating
No schools nearby
We couldn't find any schools near this home.
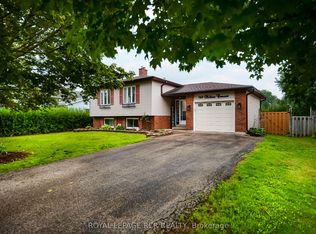
- C$619,9004 bd2 ba-- sqft169 Melissa Cres, Wellington North, ON N0G2L3For Sale
- C$649,9004 bd2 ba-- sqft771 Princess St, Wellington North, ON N0G2L3For Sale

- C$--2 bd2 ba990 sqft773 Princess St #1A, Wellington North, ON N0G2L3Off Market

- C$--1 bd1 ba660 sqft773 Princess St #5E, Wellington North, ON N0G2L3Off Market

- C$729,9003 bd3 ba-- sqft641 Martin St, Wellington North, ON N0G2L3New Construction
- C$729,9003 bd3 ba-- sqft643 Martin St, Wellington North, ON N0G2L3New Construction
- C$470,0003 bd1 ba1k sqft724 Waterloo St, Wellington North, ON N0G2L3Sold
- C$729,9003 bd3 ba-- sqft647 Martin St, Wellington North, ON N0G2L3For Sale
Similar homes
- C$619,9004 bd2 ba-- sqft169 Melissa Cres, Wellington North, ON N0G 2L3For SaleMLS ID #X13650840, ROYAL LEPAGE RCR REALTY. TRREB
- C$649,9004 bd2 ba-- sqft771 Princess St, Wellington North, ON N0G 2L3For SaleMLS ID #X13515478, REVEL REALTY INC.. TRREB
- C$582,9003 bd2 ba-- sqft172 Miller St, Wellington North, ON N0G 2L3For Sale
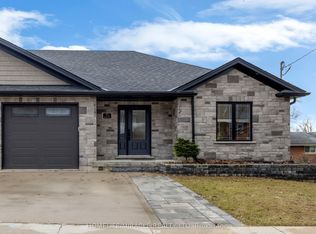 MLS ID #X13548050, HOMELIFE/MIRACLE REALTY LTD. TRREB
 - C$620,0004 bd2 ba2.2k sqft353 Wellington St E, Wellington North, ON N0G 2L2For Sale
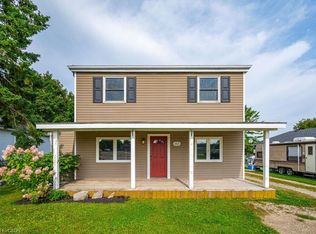 MLS ID #40812730, Jim Bowman, Salesperson, RE/MAX REAL ESTATE CENTRE INC., BROKERAGE. ITSO
 - C$729,9003 bd3 ba-- sqft647 Martin St, Wellington North, ON N0G 2L3For SaleMLS ID #X13452780, Coldwell Banker WIN Realty. TRREB
- C$554,9004 bd2 ba-- sqft175 Fergus St S, Wellington North, ON N0G 2L2For SaleMLS ID #X13664706, RE/MAX Grey Bruce Realty Inc.. TRREB
- C$699,9994 bd3 ba-- sqft430 Wellington St E, Wellington North, ON N0G 2L2For SaleMLS ID #X13686044, Coldwell Banker WIN Realty. TRREB
- C$639,9004 bd2 ba-- sqft214 Church St N, Wellington North, ON N0G 2L2For SaleMLS ID #X13186260, M1 Real Estate Brokerage Ltd. TRREB
- C$370,0004 bd2 ba-- sqft349 Main St S, Wellington North, ON N0G 2L3For SaleMLS ID #X13470662, Real Broker Ontario Ltd.. TRREB
- C$---- bd-- ba-- sqft158 McFarlin Dr, West Grey, ON N0G 2L0Off Market
- C$584,9003 bd3 ba-- sqft209 Church St N, Wellington North, ON N0G 2L4For SaleMLS ID #X13473388, Royal LePage RCR Realty. TRREB
- C$699,9003 bd2 ba-- sqft330 William St, Wellington North, ON N0G 2L3For SaleMLS ID #X13551976, D. W. GOULD REALTY ADVISORS INC.. TRREB
- C$599,9002 bd2 ba-- sqft247 Fergus St N, Wellington North, ON N0G 2L2For SaleMLS ID #X13504088, Coldwell Banker WIN Realty. TRREB
- C$430,0002 bd1 ba-- sqft361 William St, Wellington North, ON N0G 2L3For SaleMLS ID #X13638750, eXp Realty. TRREB
- C$799,9006 bd3 ba-- sqft525 Silver St, Wellington North, ON N0G 2L3For SaleMLS ID #X13169210, Coldwell Banker WIN Realty. TRREB
- C$499,9003 bd1 ba-- sqft121 Queen St W, Wellington North, ON N0G 2L1For SaleMLS ID #X12923454, Coldwell Banker WIN Realty. TRREB
- C$449,9002 bd1 ba-- sqft455 Durham St W, Wellington North, ON N0G 2L1For SaleMLS ID #X13466350, Coldwell Banker WIN Realty. TRREB
- C$611,0003 bd2 ba-- sqft549 Louisa St, West Grey, ON N0G 1C0For SaleMLS ID #X13675634, Century 21 Millennium Inc.. TRREB
- C$729,9003 bd3 ba-- sqft180 Rubys Cres, Wellington North, ON N0G 2L2For SaleMLS ID #X13472822, eXp Realty. TRREB
- C$629,9994 bd2 ba-- sqft156 John St N, Minto, ON N0G 1Z0For SaleMLS ID #X13431896, Royal LePage Heartland Realty. TRREB
