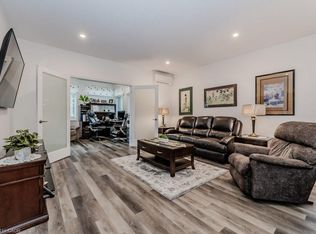
$170K IN UPGRADES. BACKYARD OASIS. NO REAR NEIGHBOURS. A bungalow that checks all the boxes. 5 years young, 1,549 sq.ft. above grade, and $170,000 in recent upgrades. Then there’s the backyard! That’s where this home really comes alive. Inside, the open concept main floor immediately feels spacious and inviting, with vaulted ceilings and a kitchen designed to be the heart of the home. Eat-at island with quartz countertops, floor to ceiling chocolate brown cabinetry, pantry, gas cooktop, built-in oven with microwave, plus stainless steel appliances throughout, give this space both style and function. With 3 bedrooms, there’s room for the family, guests or a home office. One bedroom features a convenient Murphy bed, making it easy to transform the space when needed. The primary suite offers a walk-in closet and a beautiful 5-piece ensuite with double sinks, glass shower, custom soaker tub and heated flooring. Main floor laundry keeps everyday living simple. Then step outside. This is the backyard you’ll want to show off. The 3 season sunroom features 4 track stacking windows with screens and shade blinds, creating the perfect spot to enjoy the view in spring, summer and fall. Beyond it, the expansive patio stone backyard leads to an in-ground heated fiberglass saltwater pool, complete with built in seating throughout. The yard is fully fenced, with vinyl fencing along the sides and wrought iron across the back, giving you privacy while still opening up the view. And with no rear neighbours and a peaceful sugar bush backdrop, you’ll have a setting that feels like your own private retreat. Including a shed for additional storage. Possibility of 3 cars within the garage. And the possibilities continue downstairs. The unfinished basement gives you almost 1500sq.ft of blank canvas to create additional living space, a recreation room, gym, office, bedrooms whatever fits your lifestyle.
For sale
C$879,900
23 Winchester Cres, North Perth, ON N4W 0J8
3beds
1,549sqft
Single Family Residence, Residential
Built in 2021
573 Square Feet Lot
$-- Zestimate®
C$568/sqft
C$-- HOA
What's special
Open concept main floorVaulted ceilingsGas cooktopBuilt-in oven with microwaveStainless steel appliances throughoutGlass showerCustom soaker tub
- 9 days
- 3
- 0
Zillow last checked:
Listing updated:
Listed by:
Stephanie Haskett, Salesperson,
KELLER WILLIAMS INNOVATION REALTY
Source: ITSO,MLS®#: 40858045Originating MLS®#: Cornerstone Association of REALTORS®
Facts & features
Interior
Bedrooms & bathrooms
- Bedrooms: 3
- Bathrooms: 2
- Full bathrooms: 2
- Main level bathrooms: 2
- Main level bedrooms: 3
Bedroom
- Level: Main
Bedroom
- Level: Main
Other
- Level: Main
Bathroom
- Features: 4-Piece
- Level: Main
Other
- Description: In floor heating
- Features: 5+ Piece
- Level: Main
Basement
- Description: Unfinished basement
- Level: Basement
Dining room
- Level: Main
Kitchen
- Level: Main
Laundry
- Level: Main
Living room
- Level: Main
Other
- Description: Garage
- Level: Main
Sunroom
- Level: Main
Utility room
- Level: Basement
Heating
- Fireplace-Gas, Forced Air, Natural Gas
Cooling
- Central Air
Appliances
- Included: Oven, Water Heater Owned, Water Softener, Built-in Microwave, Dishwasher, Dryer, Freezer, Hot Water Tank Owned, Range Hood, Refrigerator, Washer
Features
- Air Exchanger, Built-In Appliances
- Windows: Window Coverings
- Basement: Full,Unfinished,Sump Pump
- Number of fireplaces: 1
Interior area
- Total structure area: 1,549
- Total interior livable area: 1,549 sqft
- Finished area above ground: 1,549
Property
Parking
- Total spaces: 7
- Parking features: Attached Garage, Garage Door Opener, Private Drive Double Wide
- Attached garage spaces: 3
- Uncovered spaces: 4
Features
- Stories: 1
- Patio & porch: Patio, Porch
- Has private pool: Yes
- Pool features: Indoor, Salt Water
- Frontage type: South
- Frontage length: 56.17
Lot
- Size: 573 Square Feet
- Dimensions: 56.17 x 109.91
- Features: Rural, Paved, Highway Access, Hospital, Place of Worship, Quiet Area, School Bus Route, Schools, Shopping Nearby
Details
- Parcel number: 530280177
- Zoning: RR
- Other equipment: Pool Equipment
Construction
Type & style
- Home type: SingleFamily
- Architectural style: Bungalow
- Property subtype: Single Family Residence, Residential
Materials
- Brick
- Roof: Asphalt Shing
Condition
- 0-5 Years
- New construction: No
- Year built: 2021
Utilities & green energy
- Sewer: Sewer (Municipal)
- Water: Municipal-Metered
Community & HOA
Community
- Security: Carbon Monoxide Detector, Smoke Detector
Location
- Region: North Perth
Financial & listing details
- Price per square foot: C$568/sqft
- Annual tax amount: C$5,299
- Date on market: 8/31/2026
- Inclusions: Built-in Microwave, Carbon Monoxide Detector, Dishwasher, Dryer, Freezer, Garage Door Opener, Hot Water Tank Owned, Pool Equipment, Range Hood, Refrigerator, Smoke Detector, Washer, Window Coverings, Gas Cooktop all Out Door Patio Furniture, Loungers, Out Door Wood Burning Fire Place, All Pool Accessories,
- Exclusions: Bbq And Smoker
Price history
| Date | Event | Price |
|---|---|---|
| 8/31/2026 | Listed for sale | C$879,900C$568/sqft |
Source: ITSO #40858045 Report a problem | ||
Public tax history
Tax history is unavailable.
Climate risks
Neighborhood: N4W
Nearby schools
GreatSchools rating
No schools nearby
We couldn't find any schools near this home.
Similar homes
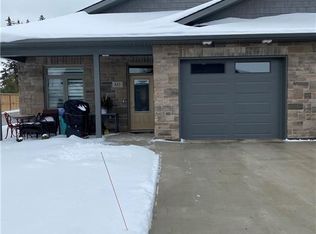
- C$535,0003 bd2 ba1.7k sqft520 Elma St W, North Perth, ON N4W 1W3For Sale
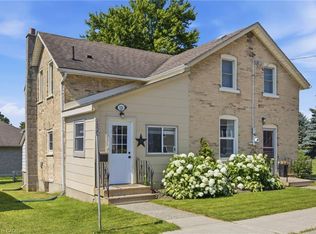 MLS ID #40861289, Tawnya-Lee Long, Salesperson, Real Broker Ontario Ltd.. ITSO
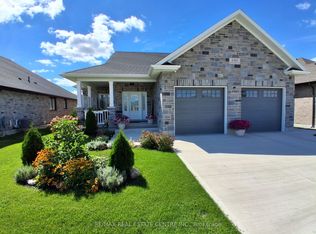
 - C$649,0003 bd3 ba1.8k sqft300 Hutton St E, North Perth, ON N4W 0C1For Sale
 MLS ID #40860231, Brian Adams, Salesperson, EXP REALTY. ITSO
 - C$589,0003 bd2 ba1k sqft460 Wellington Ave S, North Perth, ON N4W 2J4For Sale
 MLS ID #40860732, Tawnya-Lee Long, Salesperson, Real Broker Ontario Ltd.. ITSO
 - C$724,9004 bd3 ba1.5k sqft910 Walton Ave N, North Perth, ON N4W 3R9For Sale
 MLS ID #40856850, Christine Chadwick, Salesperson, Re/Max Icon Realty. ITSO
