A property that works as hard as you do! Looking for a place where home, business, and lifestyle can come together? This unique and charming M1-zoned property just off Highway 6 in Mount Forest offers a rare combination of comfortable living, impressive workspace, and a private outdoor setting, all on a fully fenced 0.254-acre lot. The main floor features 2 bedrooms and 1 bathroom, while the partially finished basement provides 2 additional bedrooms and a second bathroom. This welcoming home offers comfortable living with several important updates already completed, including newer windows and a durable metal roof. The partially finished basement also provides plenty of opportunity to expand your living space. The landscaped and fully fenced yard features front and rear decks, mature trees, gardens and even a pond! The 32' x 44' insulated and heated shop originally built as a professional machinist's facility is equipped with 500-amp hydro service, a metal roof, overhead door, and man doors. This substantial workspace is suitable for a wide range of permitted business, trade, automotive, fabrication, or hobby uses. Whether you're an entrepreneur looking to operate closer to home, a tradesperson in need of a substantial shop, an automotive enthusiast wanting your own private workspace, or simply someone searching for a property with flexibility and potential, this one deserves a serious look. Live comfortably. Work productively. Enjoy your own private space. Come see what makes this property so unique!
For sale
C$695,000
370 Foster St, Wellington North, ON N0G 2L1
4beds
2baths
Single Family Residence
Built in ----
0.25 Acres Lot
$-- Zestimate®
C$--/sqft
C$-- HOA
What's special
Newer windowsDurable metal roofFront and rear decksMature treesComfortable livingPrivate outdoor settingWelcoming home
- 1 day |
- 0 |
- 0 |
Zillow last checked:
Listing updated:
Listed by:
Century 21 Heritage House Ltd.
Source: TRREB,MLS®#: X13710978 Originating MLS®#: One Point Association of REALTORS
Originating MLS®#: One Point Association of REALTORSFacts & features
Interior
Bedrooms & bathrooms
- Bedrooms: 4
- Bathrooms: 2
Bedroom
- Level: Main
- Dimensions: 2.4 x 1.9
Bedroom 2
- Level: Main
- Dimensions: 3.3 x 3.5
Bedroom 3
- Level: Basement
- Dimensions: 3.4 x 3
Bedroom 4
- Level: Basement
- Dimensions: 2.3 x 3.5
Bathroom
- Level: Main
- Dimensions: 0 x 0
Bathroom
- Level: Basement
Other
- Level: Main
Foyer
- Level: Main
- Dimensions: 2 x 1.3
Kitchen
- Level: Main
- Dimensions: 6.9 x 3.3
Laundry
- Level: Basement
- Dimensions: 3.5 x 4.2
Living room
- Level: Main
- Dimensions: 5 x 4
Other
- Level: Basement
- Dimensions: 2.3 x 1.8
Other
- Level: Basement
- Dimensions: 2.4 x 3.5
Utility room
- Level: Basement
- Dimensions: 3.2 x 3.2
Heating
- Forced Air, Gas
Cooling
- Central Air
Features
- Separate Hydro Meter
- Basement: Partially Finished
- Has fireplace: No
Interior area
- Living area range: 700-1100 null
Property
Parking
- Total spaces: 6
- Parking features: Garage
- Has garage: Yes
Features
- Stories: 2
- Pool features: None
- Waterfront features: None
Lot
- Size: 0.25 Acres
Details
- Parcel number: 710690014
Construction
Type & style
- Home type: SingleFamily
- Property subtype: Single Family Residence
Materials
- Board & Batten, Vinyl Siding
- Foundation: Block
- Roof: Metal
Utilities & green energy
- Sewer: Sewer
Community & HOA
Location
- Region: Wellington North
Financial & listing details
- Annual tax amount: C$2,376
- Date on market: 8/25/2026
Price history
Price history is unavailable.
Public tax history
Tax history is unavailable.
Climate risks
Neighborhood: N0G
Nearby schools
GreatSchools rating
No schools nearby
We couldn't find any schools near this home.
- C$400,0002 bd2 ba945 sqft341 Main St N, Wellington North, ON N0G2L1Sold
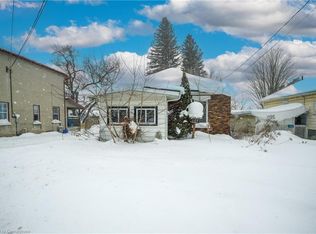
- C$375,0003 bd1 ba940 sqft330 Sligo Rd W, Wellington North, ON N0G2L1Sold

- C$610,0005 bd2 ba1.2k sqft385 Fergus St N, Wellington North, ON N0G2L2Sold

- C$1,395,00011 bd6 ba-- sqft249 Main St N #239, Wellington North, ON N0G2L1For Sale
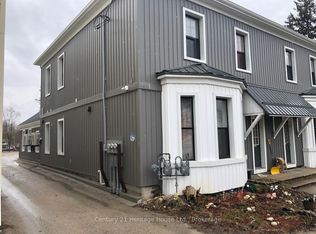
- C$699,9004 bd2 ba-- sqft340 Sligo Rd W, Wellington North, ON N0G2L1For Sale
- C$505,0004 bd2 ba1.6k sqft185 Birmingham St W, Wellington North, ON N0G2L1Sold
- C$599,9002 bd2 ba-- sqft247 Fergus St N, Wellington North, ON N0G2L2For Sale
- C$---- bd-- ba-- sqft280 Fergus St N, Wellington North, ON N0G2L2Off Market
Similar homes
- C$699,9004 bd2 ba-- sqft340 Sligo Rd W, Wellington North, ON N0G 2L1For Sale
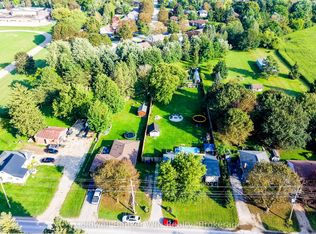 MLS ID #X13713432, Coldwell Banker WIN Realty. TRREB
 - C$844,9003 bd3 ba1.6k sqft540 Sligo Rd W, Wellington North, ON N0G 2L1For Sale
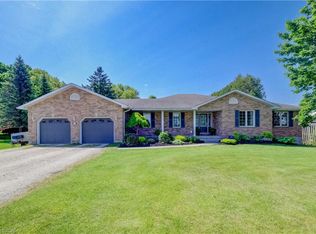 MLS ID #40836461, Jennie Fisher, Salesperson, Re/Max Icon Realty. ITSO
 - C$599,0004 bd2 ba-- sqft169 Melissa Cres, Wellington North, ON N0G 2L3For Sale
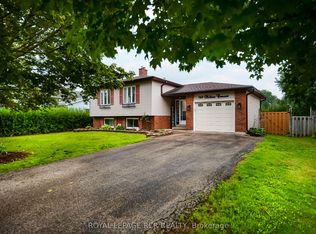 MLS ID #X13650840, ROYAL LEPAGE RCR REALTY. TRREB
 - C$549,9003 bd2 ba1.2k sqft254 Wellington St W, Wellington North, ON N0G 2L1For Sale
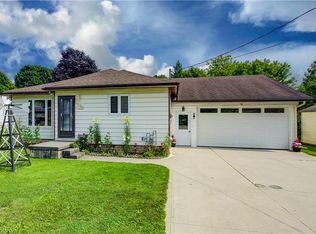 MLS ID #40852562, Jennie Fisher, Salesperson, Re/Max Icon Realty. ITSO
 - C$620,0001 bd1 ba-- sqft240 Egremont St N, Wellington North, ON N0G 2L2For SaleMLS ID #X13514646, ROYAL LEPAGE RCR REALTY. TRREB
- C$554,9004 bd2 ba-- sqft175 Fergus St S, Wellington North, ON N0G 2L2For SaleMLS ID #X13664706, RE/MAX Grey Bruce Realty Inc.. TRREB
- C$574,9004 bd2 ba-- sqft456 Queen St W, Wellington North, ON N0G 2L3For SaleMLS ID #X13093010, Coldwell Banker WIN Realty. TRREB
- C$584,9003 bd3 ba-- sqft209 Church St N, Wellington North, ON N0G 2L4For SaleMLS ID #X13473388, Royal LePage RCR Realty. TRREB
- C$415,0004 bd3 ba1.6k sqft350 Perth St, Wellington North, ON N0G 2L1For SaleMLS ID #40844266, Shannon Sullivan, Broker, RE/MAX Escarpment Realty Inc.. ITSO
- C$499,9003 bd1 ba-- sqft121 Queen St W, Wellington North, ON N0G 2L1For SaleMLS ID #X12923454, Coldwell Banker WIN Realty. TRREB
- C$370,0004 bd2 ba-- sqft349 Main St S, Wellington North, ON N0G 2L3For SaleMLS ID #X13470662, Real Broker Ontario Ltd.. TRREB
- C$449,9002 bd1 ba-- sqft455 Durham St W, Wellington North, ON N0G 2L1For SaleMLS ID #X13466350, Coldwell Banker WIN Realty. TRREB
- C$489,5003 bd1 ba1k sqft102 Byeland Dr, Wellington North, ON N0G 2L2For SaleMLS ID #40840351, Jennie Fisher, Salesperson, Re/Max Icon Realty. ITSO
- C$799,9005 bd3 ba1.9k sqft9487 Maas Park Dr, Wellington North, ON N0G 2L0For SaleMLS ID #40833844, Lee Strauss, Salesperson, Rock Star Real Estate Inc.. ITSO
- C$699,9004 bd3 ba-- sqft947 Caroline St, West Grey, ON N0G 1C0For SaleMLS ID #X13623598, Royal LePage Heartland Realty. TRREB
- C$999,9994 bd2 ba2.3k sqft43657 Southgate Rd #4, Mount Forest, ON N0G 2L0For SaleMLS ID #40827832, Jennie Fisher, Salesperson, Re/Max Icon Realty. ITSO
- C$430,0002 bd1 ba-- sqft361 William St, Wellington North, ON N0G 2L3For SaleMLS ID #X13638750, eXp Realty. TRREB
- C$639,0003 bd3 ba-- sqft30 King St N, Minto, ON N0G 1Z0For SaleMLS ID #X13667192, COLDWELL BANKER RONAN REALTY. TRREB
- C$950,0003 bd3 ba-- sqft2 Joanne Cres, Minto, ON N0G 2L0For SaleMLS ID #X13652894, EASY LIST REALTY LTD.. TRREB
- C$654,9903 bd2 ba1.2k sqft304 Eliza St, Wellington North, ON N0G 1A0For SaleMLS ID #40850410, Justin Jeffery, Salesperson, Royal Lepage Real Estate Associates. ITSO
