Welcome to 30 King St N, Harriston! This beautifully updated 2+1 bedroom, 2.5 bathroom bungalow offers the perfect blend of modern style, quality craftsmanship, and small-town living. Featuring an open-concept layout with engineered white oak hardwood flooring, oversized windows, and a stunning designer kitchen complete with quartz countertops, a large island, premium appliances, and a new range hood, this home is truly move-in ready.The spacious primary suite includes a private ensuite, ample closet space and main floor laundry, while the finished lower level offers a large family room, third bedroom, additional bathroom, and plenty of storage or workshop space.Step outside to your private backyard retreat featuring a new deck, gazebo, new fencing, perennial gardens, vegetable garden, mature trees, and newly planted magnolia and cherry trees-perfect for relaxing or entertaining. Additional recent updates include a new furnace, smart thermostat, programmable exterior lighting, garage door opener, and fresh paint throughout the upper level and ensuite.Situated on a quiet street in the welcoming community of Harriston, you'll enjoy peaceful living while being less than an hour from Guelph, Kitchener-Waterloo, and the beautiful beaches of Lake Huron. With thoughtful upgrades throughout and exceptional pride of ownership, this is a home you won't want to miss!
For sale
C$639,000
30 King St N, Minto, ON N0G 1Z0
3beds
3baths
Single Family Residence
Built in ----
0.25 Acres Lot
$-- Zestimate®
C$--/sqft
C$-- HOA
What's special
- 28 days
- 3
- 0
Zillow last checked:
Listing updated:
Listed by:
COLDWELL BANKER RONAN REALTY
Source: TRREB,MLS®#: X13667192 Originating MLS®#: Toronto Regional Real Estate Board
Originating MLS®#: Toronto Regional Real Estate BoardFacts & features
Interior
Bedrooms & bathrooms
- Bedrooms: 3
- Bathrooms: 3
Bathroom
- Level: Basement
- Dimensions: 0.8 x 1.36
Heating
- Forced Air, Gas
Cooling
- None
Appliances
- Included: Water Softener, Water Heater Owned
Features
- Primary Bedroom - Main Floor, Workbench
- Flooring: Carpet Free
- Basement: Partially Finished
- Has fireplace: Yes
- Fireplace features: Roughed In
Interior area
- Living area range: 1100-1500 null
Video & virtual tour
Property
Parking
- Total spaces: 4
- Parking features: Private
- Has garage: Yes
Features
- Pool features: None
Lot
- Size: 0.25 Acres
Details
- Parcel number: 710280023
- Other equipment: Sump Pump
Construction
Type & style
- Home type: SingleFamily
- Architectural style: Bungalow
- Property subtype: Single Family Residence
Materials
- Brick
- Foundation: Concrete Block, Poured Concrete
- Roof: Asphalt Shingle
Utilities & green energy
- Sewer: Sewer
Community & HOA
Location
- Region: Minto
Financial & listing details
- Annual tax amount: C$4,404
- Date on market: 8/12/2026
Price history
Price history is unavailable.
Public tax history
Tax history is unavailable.
Climate risks
Neighborhood: N0G
Nearby schools
GreatSchools rating
No schools nearby
We couldn't find any schools near this home.


Similar homes
- C$629,9994 bd2 ba-- sqft156 John St N, Minto, ON N0G 1Z0For Sale
 MLS ID #X13431896, Royal LePage Heartland Realty. TRREB
 - C$639,0005 bd3 ba-- sqft17 Arthur St E, Minto, ON N0G 1Z0For Sale
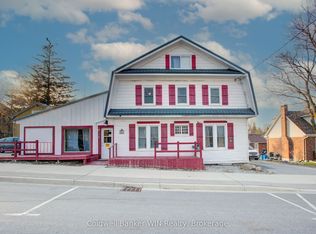 MLS ID #X12984258, Coldwell Banker WIN Realty. TRREB
 - C$699,9004 bd3 ba-- sqft140 John St N, Minto, ON N0G 1Z0For Sale
 MLS ID #X13610820, Royal LePage Heartland Realty. TRREB
 - C$650,0003 bd2 ba-- sqft101 Tuffy Macdougall Ct, Minto, ON N0G 1Z0For Sale
 MLS ID #X13514974, EXP REALTY. TRREB
