Welcome to Westfall Crescent. This charming raised bungalow sits on a fully fenced lot of just under one acre with excellent curb appeal. It features a new attached oversized double-car garage with a ductless split system for heating and cooling, plus an oversized concrete driveway. Upon entering the home, you're greeted by a bright, open-concept kitchen, living room, and dining area with patio doors leading directly to the new deck. The main level is complimented by two spacious bedrooms and a full bathroom. The lower level offers a large finished rec room, an updated three-piece bathroom, updated laundry facilities, and flexible space currently used as an office - with easy potential to convert it into a third bedroom. A generous storage room provides ample room for overflow items and includes direct access to the attached garage. Outside, the new deck is perfect for relaxing and overlooks the mature, private lot - offering wonderful seclusion and privacy. If you are looking for some privacy with the convenience of being only minutes to town, then look no further
Under contract
C$699,900
160 Westfall Cres, West Grey, ON N4N 3B9
3beds
2baths
Single Family Residence
Built in ----
0.35 Acres Lot
$-- Zestimate®
C$--/sqft
C$-- HOA
What's special
Raised bungalowExcellent curb appealTwo spacious bedroomsLarge finished rec roomUpdated three-piece bathroomUpdated laundry facilities
- 30 days |
- 4 |
- 0 |
Zillow last checked:
Listing updated:
Listed by:
eXp Realty
Source: TRREB,MLS®#: X13535486 Originating MLS®#: One Point Association of REALTORS
Originating MLS®#: One Point Association of REALTORSFacts & features
Interior
Bedrooms & bathrooms
- Bedrooms: 3
- Bathrooms: 2
Primary bedroom
- Level: Upper
- Dimensions: 7.37 x 3.51
Bedroom
- Level: Upper
- Dimensions: 2.87 x 4.11
Bedroom
- Level: Basement
- Dimensions: 3.81 x 3.54
Dining room
- Level: Upper
- Dimensions: 3.73 x 2.91
Foyer
- Level: Main
- Dimensions: 2.08 x 1.08
Kitchen
- Level: Upper
- Dimensions: 4.42 x 2.91
Laundry
- Level: Basement
- Dimensions: 1.86 x 1.45
Living room
- Level: Upper
- Dimensions: 4.01 x 4.71
Office
- Level: Basement
- Dimensions: 3.04 x 3.41
Other
- Level: Basement
- Dimensions: 2.78 x 3.43
Other
- Level: Basement
- Dimensions: 5.44 x 3.33
Recreation
- Level: Basement
- Dimensions: 7.22 x 3.66
Heating
- Forced Air, Propane
Cooling
- Wall Unit(s)
Features
- None
- Basement: Finished,Full
- Has fireplace: No
Interior area
- Living area range: 1100-1500 null
Video & virtual tour
Property
Parking
- Total spaces: 6
- Parking features: Private, Other
Features
- Pool features: None
- Waterfront features: None
Lot
- Size: 0.35 Acres
- Features: Fenced Yard
- Topography: Level
Details
- Parcel number: 372000031
Construction
Type & style
- Home type: SingleFamily
- Architectural style: Bungalow-Raised
- Property subtype: Single Family Residence
- Attached to another structure: Yes
Materials
- Vinyl Siding, Brick
- Foundation: Poured Concrete
- Roof: Asphalt Shingle
Utilities & green energy
- Sewer: Septic
- Water: Drilled Well
- Utilities for property: Cell Services, Recycling Pickup
Community & HOA
Location
- Region: West Grey
Financial & listing details
- Tax assessed value: C$265,000
- Annual tax amount: C$3,943
- Date on market: 7/7/2026
e
eXp Realty
By pressing Contact Agent, you agree that the real estate professional identified above may call/text you about your search, which may involve use of automated means and pre-recorded/artificial voices. You don't need to consent as a condition of buying any property, goods, or services. Message/data rates may apply. You also agree to our Terms of Use. Zillow does not endorse any real estate professionals. We may share information about your recent and future site activity with your agent to help them understand what you're looking for in a home.
Price history
Price history is unavailable.
Public tax history
Tax history is unavailable.
Climate risks
Neighborhood: N4N
Nearby schools
GreatSchools rating
No schools nearby
We couldn't find any schools near this home.
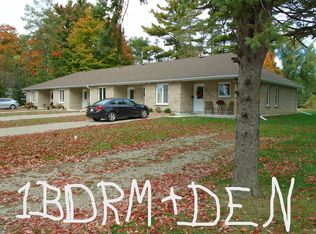
- C$--2 bd1 ba960 sqft149 Westfall Cres, West Grey, ON N4N3B9Off Market
- C$799,9003 bd3 ba-- sqft855 17th St, Hanover, ON N4N0B7For Sale

- C$---- bd-- ba-- sqft816 23rd Ave, Hanover, ON N4N3X4Off Market
- C$559,9003 bd3 ba-- sqft775 18th St, Hanover, ON N4N3X4New Construction

- C$1,195,0005 bd3 ba-- sqft776 20th St, Hanover, ON N4N3W8New Construction
- C$588,0003 bd3 ba-- sqft715 18th St, Hanover, ON N4N3W8New Construction
- C$624,9993 bd2 ba-- sqft757 17th St, Hanover, ON N4N3W8For Sale
- C$697,0003 bd2 ba1.7k sqft401372 Grey Rd #4, Hanover, ON N4N3B8For Sale
Similar homes
- C$399,0003 bd2 ba-- sqft470 7th St, Hanover, ON N4N 1H6For Sale
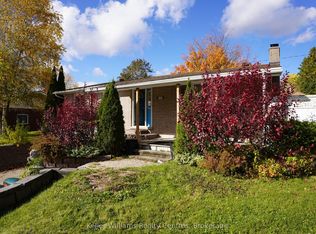 MLS ID #X13651816, Keller Williams Realty Centres. TRREB
 - C$869,0005 bd3 ba-- sqft408 4th St S, Hanover, ON N4N 3V1For Sale
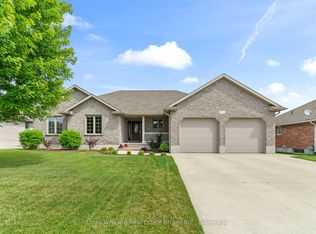 MLS ID #X13651072, Louis Whaling Real Estate Broker Inc.. TRREB
 - C$799,9003 bd3 ba-- sqft855 17th St, Hanover, ON N4N 0B7For SaleMLS ID #X13441848, Royal LePage RCR Realty. TRREB
- C$679,0003 bd3 ba-- sqft113 BB 13th Ave, Hanover, ON N4N 3V1For Sale
 MLS ID #X13217950, Louis Whaling Real Estate Broker Inc.. TRREB
 - C$699,9004 bd3 ba-- sqft77 2nd St S, Hanover, ON N4N 3T8For SaleMLS ID #X12835366, Coldwell Banker Peter Benninger Realty. TRREB
- C$639,9003 bd2 ba-- sqft636 22nd Ave, Hanover, ON N4N 3W7For SaleMLS ID #X13097006, Coldwell Banker Peter Benninger Realty. TRREB
- C$599,0003 bd2 ba-- sqft209 15th Ave, Hanover, ON N4N 3E1For SaleMLS ID #X13142674, eXp Realty. TRREB
- C$679,9004 bd2 ba-- sqft366 Westwood Dr, Brockton, ON N0G 2V0For SaleMLS ID #X13632508, Coldwell Banker Peter Benninger Realty. TRREB
- C$620,0003 bd1 ba-- sqft141 William St, West Grey, ON N0G 2M0For SaleMLS ID #X12786010, eXp Realty. TRREB
- C$424,9003 bd2 ba-- sqft445 11th St, Hanover, ON N4N 1S8For SaleMLS ID #X13641154, Keller Williams Realty Centres. TRREB
- C$594,0004 bd2 ba-- sqft246 16th Ave, Hanover, ON N4N 2Z3For SaleMLS ID #X13606750, Royal LePage RCR Realty. TRREB
- C$754,9004 bd3 ba-- sqft222 16th Ave, Crescent Hanover, ON N4N 3V3For SaleMLS ID #X12807152, Royal LePage RCR Realty. TRREB
- C$549,9003 bd3 ba-- sqft227 15th Ave, Hanover, ON N4N 3E1For SaleMLS ID #X13554872, Royal LePage RCR Realty. TRREB
- C$665,0004 bd2 ba-- sqft474839 Townsend Lake Rd, West Grey, ON N0C 1H0For SaleMLS ID #X13493712, Sutton Group Incentive Realty Inc.. TRREB
- C$524,9003 bd2 ba-- sqft315 2nd St, Hanover, ON N4N 1A4For SaleMLS ID #X12831532, Royal LePage RCR Realty. TRREB
- C$617,0003 bd3 ba-- sqft238 4th Ave, Hanover, ON N4N 2B5For SaleMLS ID #X13482310, Royal LePage RCR Realty. TRREB
- C$699,0003 bd2 ba-- sqft544267 Bells Lake Rd, West Grey, ON N0C 1H0For SaleMLS ID #X13560858, Royal LePage RCR Realty. TRREB
- C$699,9004 bd3 ba-- sqft17 Brown St S, Minto, ON N0G 1M0For SaleMLS ID #X13167826, Royal LePage Heartland Realty. TRREB
- C$599,9003 bd4 ba-- sqft477 12th Ave, Hanover, ON N4N 2V1For SaleMLS ID #X12966018, Peak Edge Realty Ltd.. TRREB
- C$449,0003 bd2 ba-- sqft883 7th Ave, Hanover, ON N4N 2K3For SaleMLS ID #X13171860, ROYAL LEPAGE CERTIFIED REALTY. TRREB
