Welcome to this Newly Renovated Family Home at 1030 Yonge Street S. in Brockton, where Stunning & Modern upgrades, thoughtful design, and an exceptional location come together. Overlooking the picturesque Walkerton Heritage Water Garden, this property offers a peaceful setting with added privacy while being just minutes from downtown Walkerton and all essential amenities, including schools & shopping. The property just went through Extensive Renovation Top to Bottom, In & Out! Step inside to discover a bright, contemporary interior featuring, stylish new laminate flooring throughout & All New Stairs & all new Light Fixtures. Stunning brand-new kitchen with Stainless steel Appliances, Centre Breakfast Island, Pantry, Soft Close Cabinets & New Pot Lights, Completely updated new bathrooms & Powder room with New Pocket door. Updated Bedrooms with All New Light Fixtures and New B/I Linen Closet on 2nd Lvl. The home offers two full bathrooms and one convenient powder room, along with a newly designed laundry area for added convenience. New Wiring & Plumbing & all New Outside Doors with Keyless entry. The fully finished lower level provides exceptional flexibility for multigenerational living or extended family. Complete with its own kitchenette, a spacious 3rd queen-sized bedroom with walk-in closet, and full bathroom, Egress above-grade windows, and modern pot lighting, this inviting space is ideal for in-laws or teenagers seeking additional privacy. Outside, the extensive renovations continue with a new Extended driveway, stone walkways, stone patio, perennial gardens, and a newly fenced backyard patio designed for both privacy and entertaining. Additional improvements: All new window coverings, Newly painted, some new windows and all new doors, all New Appliances, New Stairs & Railings, New Kitchens, New Bathrooms. This move-in-ready home offers the perfect blend of quality craftsmanship & modern finishes. Don't miss out on this stunning & fully renovated property.
For sale
C$674,900
1030 Yonge St S, Brockton, ON N0G 2V0
3beds
3baths
Single Family Residence
Built in ----
6,352 Square Feet Lot
$-- Zestimate®
C$--/sqft
C$-- HOA
What's special
Bright contemporary interiorAll new stairsAll new light fixturesStunning brand-new kitchenStainless steel appliancesCentre breakfast islandSoft close cabinets
- 21 hours |
- 0 |
- 0 |
Zillow last checked:
Listing updated:
Listed by:
RE/MAX REAL ESTATE CENTRE INC.
Source: TRREB,MLS®#: X13652526 Originating MLS®#: Toronto Regional Real Estate Board
Originating MLS®#: Toronto Regional Real Estate BoardFacts & features
Interior
Bedrooms & bathrooms
- Bedrooms: 3
- Bathrooms: 3
Primary bedroom
- Level: Second
- Dimensions: 4.08 x 2.99
Bedroom 2
- Level: Second
- Dimensions: 4.03 x 3.35
Bedroom 3
- Level: Lower
- Dimensions: 4.08 x 2.99
Bathroom
- Level: Lower
Bathroom
- Level: Second
- Dimensions: 2.33 x 2.36
Bathroom
- Level: In Between
- Dimensions: 2.1 x 1.21
Bathroom
- Level: Lower
- Dimensions: 2.4 x 2.36
Dining room
- Level: Main
- Dimensions: 5.51 x 4.87
Foyer
- Level: Main
- Dimensions: 1.98 x 1.32
Kitchen
- Level: Lower
- Dimensions: 2.99 x 1.8
Kitchen
- Level: Main
- Dimensions: 4.87 x 3.02
Laundry
- Level: In Between
- Dimensions: 3.45 x 2.1
Living room
- Level: Main
- Dimensions: 5.51 x 4.87
Recreation
- Level: Lower
- Dimensions: 4.08 x 2.99
Heating
- Forced Air, Gas
Cooling
- Central Air
Appliances
- Included: Water Heater Owned, Water Softener
Features
- In-Law Capability
- Flooring: Carpet Free
- Basement: Finished
- Has fireplace: No
Interior area
- Living area range: 1100-1500 null
Property
Parking
- Total spaces: 8
- Parking features: Private, Garage Door Opener
- Has garage: Yes
Features
- Patio & porch: Patio, Porch
- Exterior features: Controlled Entry, Privacy, Year Round Living
- Pool features: None
Lot
- Size: 6,352 Square Feet
- Features: Park, School, Place Of Worship
Details
- Additional structures: Fence - Partial
- Parcel number: 332050256
Construction
Type & style
- Home type: SingleFamily
- Property subtype: Single Family Residence
Materials
- Aluminum Siding, Brick
- Foundation: Poured Concrete
- Roof: Asphalt Shingle
Utilities & green energy
- Sewer: Sewer
Community & HOA
Community
- Security: Carbon Monoxide Detector(s), Smoke Detector(s)
Location
- Region: Brockton
Financial & listing details
- Annual tax amount: C$2,640
- Date on market: 8/7/2026
R
RE/MAX REAL ESTATE CENTRE INC.
By pressing Contact Agent, you agree that the real estate professional identified above may call/text you about your search, which may involve use of automated means and pre-recorded/artificial voices. You don't need to consent as a condition of buying any property, goods, or services. Message/data rates may apply. You also agree to our Terms of Use. Zillow does not endorse any real estate professionals. We may share information about your recent and future site activity with your agent to help them understand what you're looking for in a home.
Price history
Price history is unavailable.
Public tax history
Tax history is unavailable.
Climate risks
Neighborhood: N0G
Nearby schools
GreatSchools rating
No schools nearby
We couldn't find any schools near this home.
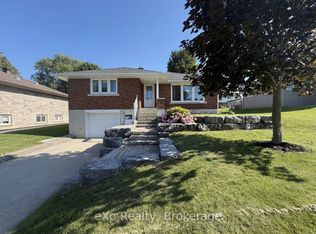
- C$499,9003 bd2 ba-- sqft13 Browns Ave, Brockton, ON N0G2V0For Sale
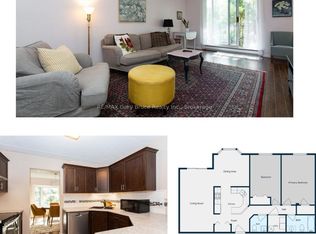
- C$299,0002 bd2 ba-- sqft125 Hinks St #206, Brockton, ON N0G2V0For Sale
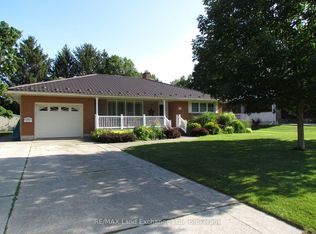
- C$549,0002 bd3 ba-- sqft115 Browns Ln, Brockton, ON N0G2V0For Sale
- C$374,9003 bd1 ba-- sqft22 McGivern St W, Brockton, ON N0G2V0For Sale

- C$379,0003 bd1 ba-- sqft830 Yonge St S, Brockton, ON N0G2V0For Sale
- C$309,9003 bd2 ba-- sqft34 McGivern St W, Brockton, ON N0G2V0For Sale
- C$579,9003 bd2 ba-- sqft1 Centennial Dr, Brockton, ON N0G2V0For Sale
- C$549,0004 bd3 ba1.1k sqft5 Centennial Dr, Brockton, ON N0G2V0For Sale
Similar homes
- C$379,0003 bd1 ba-- sqft830 Yonge St S, Brockton, ON N0G 2V0For Sale
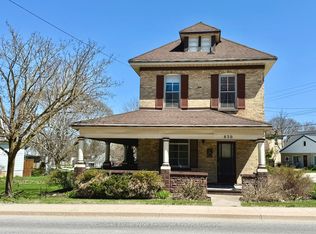 MLS ID #X13626172, Coldwell Banker Peter Benninger Realty. TRREB
 - C$499,9004 bd2 ba-- sqft612 Colborne St S, Brockton, ON N0G 2V0For Sale
 MLS ID #X13421546, Coldwell Banker Peter Benninger Realty. TRREB
 - C$499,9003 bd2 ba-- sqft13 Browns Ave, Brockton, ON N0G 2V0For SaleMLS ID #X13600244, eXp Realty. TRREB
- C$549,0002 bd3 ba-- sqft115 Browns Ln, Brockton, ON N0G 2V0For SaleMLS ID #X13598070, RE/MAX Land Exchange Ltd.. TRREB
- C$579,9004 bd2 ba-- sqft303 E Mary St, Brockton, ON N0G 2V0For SaleMLS ID #X13221304, eXp Realty. TRREB
- C$374,9003 bd1 ba-- sqft22 McGivern St W, Brockton, ON N0G 2V0For SaleMLS ID #X13466640, Coldwell Banker Peter Benninger Realty. TRREB
- C$529,9003 bd2 ba-- sqft503 Yonge St S, Brockton, ON N0G 2V0For SaleMLS ID #X13538362, eXp Realty. TRREB
- C$499,0004 bd2 ba-- sqft925 Old Durham Rd, Brockton, ON N0G 2V0For SaleMLS ID #X13437164, Wilfred McIntee & Co Limited. TRREB
- C$469,9002 bd2 ba-- sqft10 Walker St, Brockton, ON N0G 2V0For SaleMLS ID #X12989028, Royal LePage RCR Realty. TRREB
- C$399,9002 bd1 ba-- sqft501 Napier St, Brockton, ON N0G 2V0For SaleMLS ID #X12904400, Coldwell Banker Peter Benninger Realty. TRREB
- C$409,9005 bd3 ba-- sqft307 Prince St, Brockton, ON N0G 2V0For SaleMLS ID #X12984632, Royal LePage RCR Realty. TRREB
- C$459,9993 bd1 ba-- sqft4 Archy St, Brockton, ON N0G 2V0For SaleMLS ID #X12371096, RE/MAX Land Exchange Ltd.. TRREB
- C$395,0003 bd2 ba-- sqft115 Durham St W, Brockton, ON N0G 2V0For SaleMLS ID #X13453794, Real Broker Ontario Ltd.. TRREB
- C$399,0003 bd2 ba-- sqft470 7th St, Hanover, ON N4N 1H6For SaleMLS ID #X13651816, Keller Williams Realty Centres. TRREB
- C$699,9004 bd3 ba-- sqft947 Caroline St, West Grey, ON N0G 1C0For SaleMLS ID #X13623598, Royal LePage Heartland Realty. TRREB
- C$649,9003 bd3 ba-- sqft3 Gray Ct, South Bruce, ON N0G 2J0For SaleMLS ID #X12886792, eXp Realty. TRREB
- C$750,0003 bd2 ba-- sqft25 Vincent St, South Bruce, ON N0G 2J0For SaleMLS ID #X13038682, Royal LePage Heartland Realty. TRREB
- C$617,0003 bd3 ba-- sqft238 4th Ave, Hanover, ON N4N 2B5For SaleMLS ID #X13482310, Royal LePage RCR Realty. TRREB
- C$424,9003 bd2 ba-- sqft445 11th St, Hanover, ON N4N 1S8For SaleMLS ID #X13641154, Keller Williams Realty Centres. TRREB
- C$699,9004 bd3 ba-- sqft77 2nd St S, Hanover, ON N4N 3T8For SaleMLS ID #X12835366, Coldwell Banker Peter Benninger Realty. TRREB
