Welcome to 11 Noeckerville Hill in Mildmay. This stunning 6-year-old Candue-built home sits in a highly sought-after subdivision on a premium walkout lot, offering panoramic views of the town and surrounding countryside. Inside, the thoughtfully designed layout has an inviting eat-in kitchen featuring quartz countertops, a welcoming living room with sweeping views, and patio doors that open to a covered deck-perfect for year-round enjoyment. Main-level laundry adds everyday convenience, while the primary bedroom offers a generous walk-in closet and full ensuite. Two additional bedrooms and a full bathroom complete the main floor. The fully finished lower level is bright and expansive with oversized windows, a large recreation room, a fourth bedroom, and patio doors leading directly to a patio with a built-in fire pit-ideal for entertaining or relaxing evenings. Whether you're sipping your morning coffee on the cozy front porch or unwinding under the covered deck, this home truly offers everything you could want in a move-in-ready property.
For sale
C$774,900
11 Noeckerville Hill Dr, South Bruce, ON N0G 2J0
3beds
2baths
Single Family Residence
Built in ----
0 Square Feet Lot
$-- Zestimate®
C$--/sqft
C$-- HOA
What's special
Premium walkout lotThoughtfully designed layoutInviting eat-in kitchenQuartz countertopsOversized windowsLarge recreation roomCozy front porch
- 102 days
- 3
- 0
Zillow last checked:
Listing updated:
Listed by:
eXp Realty
Source: TRREB,MLS®#: X13151152 Originating MLS®#: One Point Association of REALTORS
Originating MLS®#: One Point Association of REALTORSFacts & features
Interior
Bedrooms & bathrooms
- Bedrooms: 3
- Bathrooms: 2
Primary bedroom
- Level: Main
- Dimensions: 4.7 x 3.58
Bedroom
- Level: Main
- Dimensions: 3.26 x 3.27
Bedroom
- Level: Main
- Dimensions: 389 x 3.25
Foyer
- Level: Main
- Dimensions: 2.33 x 1.7
Kitchen
- Level: Main
- Dimensions: 4.74 x 6.06
Laundry
- Level: Main
- Dimensions: 3.87 x 1.56
Living room
- Level: Main
- Dimensions: 4.57 x 3.81
Office
- Level: Basement
- Dimensions: 2.94 x 4.69
Recreation
- Level: Basement
- Dimensions: 9.39 x 10.66
Utility room
- Level: Basement
- Dimensions: 5.81 x 8.52
Heating
- Forced Air, Gas
Cooling
- Central Air
Appliances
- Included: Water Heater Owned, Water Softener
Features
- Primary Bedroom - Main Floor
- Basement: Finished with Walk-Out
- Has fireplace: No
Interior area
- Living area range: 1500-2000 null
Video & virtual tour
Property
Parking
- Total spaces: 5
- Parking features: Private Double
- Has garage: Yes
Features
- Patio & porch: Deck, Patio, Porch
- Exterior features: Landscaped, Year Round Living, Lighting
- Pool features: None
- Has view: Yes
- View description: Hills
Lot
- Size: 0 Square Feet
- Features: Irregular Lot
Details
- Parcel number: 332130623
- Other equipment: Air Exchanger
Construction
Type & style
- Home type: SingleFamily
- Architectural style: Bungalow
- Property subtype: Single Family Residence
Materials
- Stone, Vinyl Siding
- Foundation: Poured Concrete
- Roof: Asphalt Shingle
Utilities & green energy
- Sewer: Sewer
Community & HOA
Location
- Region: South Bruce
Financial & listing details
- Tax assessed value: C$304,000
- Annual tax amount: C$6,583
- Date on market: 5/20/2026
Price history
Price history is unavailable.
Public tax history
Tax history is unavailable.
Climate risks
Neighborhood: N0G
Nearby schools
GreatSchools rating
No schools nearby
We couldn't find any schools near this home.

Similar homes
- C$750,0003 bd2 ba-- sqft25 Vincent St, South Bruce, ON N0G 2J0For Sale
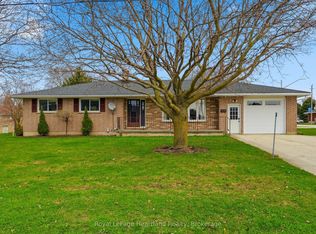 MLS ID #X13038682, Royal LePage Heartland Realty. TRREB
 - C$799,9005 bd3 ba-- sqft8 Mel St, Mildmay, ON N0G 2J0For Sale
 MLS ID #X13062200, Coldwell Banker Peter Benninger Realty. TRREB
 - C$799,9004 bd4 ba-- sqft354 Westwood Dr, Brockton, ON N0G 2V0For Sale
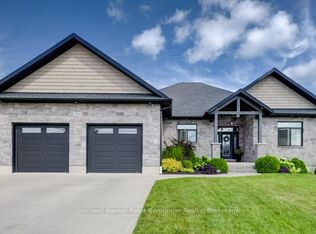 MLS ID #X13714074, Coldwell Banker Peter Benninger Realty. TRREB
 - C$749,9003 bd2 ba-- sqft39626 Glenannon Rd, Morris Turnberry, ON N0G 2W0For Sale
 MLS ID #X12726456, eXp Realty. TRREB
