Clifford - Solid brick home on a well-kept quarter-acre corner lot, with an hour's drive connecting you to Guelph, Kitchener-Waterloo, Owen Sound, and the shores of Lake Huron. The eat-in kitchen opens directly onto a 500 sq ft composite deck, while the family room; anchored by a wood-burning fireplace, a generous bay window and flows through French doors to a stamped concrete patio below. Out back, a dedicated concrete fire pit gives you three distinct outdoor spaces. Main floor laundry, a 2-piece bath, and direct entry to the attached heated garage keep the day-to-day running smoothly. The lower walkout level holds the third bedroom and a 3-piece bath. Upstairs, two more bedrooms shares a 5-piece bathroom. The unfinished basement below is perfect for a usable storage space, second rec room, or play space. The roof is a 50-year steel shingle. Heating and cooling are a newer gas furnace with central air. The shop built in 2020 32' x 40': in-floor heat, a hoist, vaulted truss ceiling, an 11'x20' and an 8'x10' roll-up door, hot water, and its own washroom. Whether it's a working garage or a serious hobby shop, it's ready for it. 3 bedrooms. 3 outdoor spaces. A 12''x15' Garden Shed. A shop. A roof built to last a generation. All on a quiet backstreet in a small town.
For sale
C$744,900
11 James St W, Clifford, ON N0G 1M0
3beds
3baths
Single Family Residence
Built in ----
0 Square Feet Lot
$-- Zestimate®
C$--/sqft
C$-- HOA
What's special
- 61 days |
- 4 |
- 0 |
Zillow last checked:
Listing updated:
Listed by:
Real Broker Ontario Ltd.
Source: TRREB,MLS®#: X13207454 Originating MLS®#: One Point Association of REALTORS
Originating MLS®#: One Point Association of REALTORSFacts & features
Interior
Bedrooms & bathrooms
- Bedrooms: 3
- Bathrooms: 3
Primary bedroom
- Level: Second
- Dimensions: 4.88 x 3.53
Bedroom
- Level: Second
- Dimensions: 3.63 x 3.51
Bathroom
- Level: Second
- Dimensions: 2.41 x 6.15
Bathroom
- Level: Main
- Dimensions: 0.94 x 1.96
Bathroom
- Level: Lower
- Dimensions: 1.8 x 3.4
Dining room
- Level: Main
- Dimensions: 2.29 x 4.17
Family room
- Level: Lower
- Dimensions: 5.72 x 5.28
Kitchen
- Level: Main
- Dimensions: 3.78 x 3.48
Laundry
- Level: Main
- Dimensions: 3.61 x 2.03
Living room
- Level: Main
- Dimensions: 3.66 x 4.11
Heating
- Forced Air, Gas
Cooling
- Central Air
Appliances
- Included: Water Heater Owned, Water Softener
Features
- Central Vacuum
- Basement: Finished,Walk-Out Access
- Has fireplace: Yes
- Fireplace features: Wood Burning
Interior area
- Living area range: 1500-2000 null
Property
Parking
- Total spaces: 5
- Parking features: Private Double
- Has garage: Yes
Features
- Patio & porch: Deck, Porch
- Exterior features: Year Round Living
- Pool features: None
- Waterfront features: None
Lot
- Size: 0 Square Feet
- Features: Place Of Worship, Rectangular Lot
- Topography: Flat
Details
- Additional structures: Additional Garage(s)
- Parcel number: 710010033
- Other equipment: Sump Pump
Construction
Type & style
- Home type: SingleFamily
- Property subtype: Single Family Residence
Materials
- Brick, Vinyl Siding
- Foundation: Concrete
- Roof: Metal
Utilities & green energy
- Sewer: Sewer
Community & HOA
Location
- Region: Clifford
Financial & listing details
- Tax assessed value: C$282,000
- Annual tax amount: C$4,054
- Date on market: 5/28/2026
Real Broker Ontario Ltd.
Real Broker Ontario Ltd.
By pressing Contact Agent, you agree that the real estate professional identified above may call/text you about your search, which may involve use of automated means and pre-recorded/artificial voices. You don't need to consent as a condition of buying any property, goods, or services. Message/data rates may apply. You also agree to our Terms of Use. Zillow does not endorse any real estate professionals. We may share information about your recent and future site activity with your agent to help them understand what you're looking for in a home.
Price history
Price history is unavailable.
Public tax history
Tax history is unavailable.
Climate risks
Neighborhood: N0G
Nearby schools
GreatSchools rating
No schools nearby
We couldn't find any schools near this home.
- C$---- bd-- ba-- sqft47 Elora St N, Minto, ON N0G1M0Off Market
- C$459,9003 bd2 ba-- sqft21 William St N, Minto, ON N0G1M0For Sale
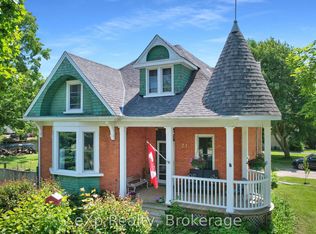
- C$679,9003 bd2 ba-- sqft18 Geddes St W, Minto, ON N0G1M0For Sale

- C$225,0000.25 Acres33 Geddes St W, Minto, ON N0G1M0Lot/Land

- C$850,0005 bd4 ba1.8k sqft11 Ann St N, South Bruce, ON N0G2S0Sold
- C$1,7002 bd1 ba-- sqft10 William St N #6, Minto, ON N0G1M0For Rent
- C$525,0003 bd2 ba2k sqft17 Allan St W, Minto, ON N0G1M0For Sale
- C$589,9003 bd3 ba-- sqft6 Brown St S, Minto, ON N0G1M0For Sale
Similar homes
- C$699,9004 bd3 ba-- sqft17 Brown St S, Minto, ON N0G 1M0For Sale
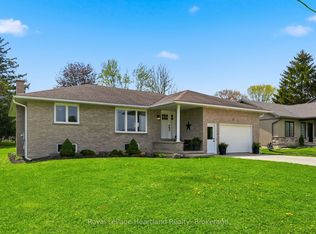 MLS ID #X13167826, Royal LePage Heartland Realty. TRREB
 - C$649,9004 bd3 ba-- sqft25 John St W, Minto, ON N0G 1M0For Sale
 MLS ID #X13226336, Royal LePage Heartland Realty. TRREB
 - C$699,9006 bd2 ba-- sqft56 Ann St S, Minto, ON N0G 1M0For Sale
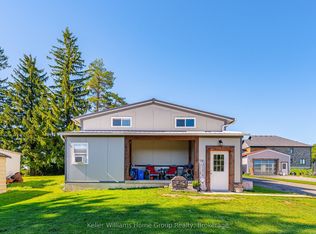 MLS ID #X13134968, Keller Williams Home Group Realty. TRREB
 - C$624,9003 bd1 ba-- sqft21 Brown St S, Minto, ON N0G 1M0For Sale
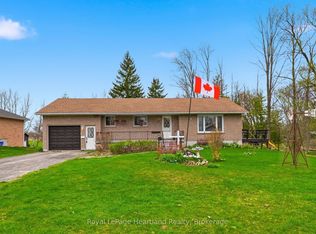 MLS ID #X13090210, Royal LePage Heartland Realty. TRREB
 - C$799,9993 bd2 ba-- sqft131 Elora St N, Minto, ON N0G 1Z0For SaleMLS ID #X13606786, ROYAL CANADIAN REALTY. TRREB
- C$750,0003 bd2 ba-- sqft25 Vincent St, South Bruce, ON N0G 2J0For SaleMLS ID #X13038682, Royal LePage Heartland Realty. TRREB
- C$749,0005 bd3 ba1.5k sqft200 Krotz St W, North Perth, ON N4W 0E1For SaleMLS ID #40848665, Ellen Bakker, Salesperson, KELLER WILLIAMS INNOVATION REALTY. ITSO
- C$675,0003 bd2 ba-- sqft101 Tuffy Macdougall Ct, Minto, ON N0G 1Z0For SaleMLS ID #X13514974, EXP REALTY. TRREB
- C$749,9003 bd2 ba-- sqft39626 Glenannon Rd, Morris Turnberry, ON N0G 2W0For SaleMLS ID #X12726456, eXp Realty. TRREB
- C$659,9004 bd2 ba-- sqft156 John St N, Minto, ON N0G 1Z0For SaleMLS ID #X13431896, Royal LePage Heartland Realty. TRREB
- C$699,9003 bd2 ba-- sqft160 Westfall Cres, West Grey, ON N4N 3B9For SaleMLS ID #X13535486, eXp Realty. TRREB
- C$599,0003 bd2 ba-- sqft815 Albert St E, West Grey, ON N0G 1C0For SaleMLS ID #X13239520, Real Broker Ontario Ltd.. TRREB
- C$749,9003 bd3 ba-- sqft196 17th Ave #A, Hanover, ON N4N 0B5For SaleMLS ID #X12836538, Peak Edge Realty Ltd.. TRREB
- C$749,9003 bd3 ba-- sqft180 Rubys Cres, Wellington North, ON N0G 2L2For SaleMLS ID #X13472822, eXp Realty. TRREB
- C$724,9004 bd3 ba-- sqft2015 Alma St N, Howick, ON N0G 1X0For SaleMLS ID #X13440420, Royal LePage Heartland Realty. TRREB
- C$774,9003 bd2 ba-- sqft11 Noeckerville Hill Dr, South Bruce, ON N0G 2J0For SaleMLS ID #X13151152, eXp Realty. TRREB
- C$629,9003 bd2 ba-- sqft525 Main St W, Minto, ON N0G 2P0For SaleMLS ID #X13079372, Real Broker Ontario Ltd.. TRREB
- C$590,0003 bd2 ba-- sqft220 Forler St, West Grey, ON N0G 2M0For SaleMLS ID #X13483148, Real Broker Ontario Ltd.. TRREB
- C$779,9004 bd2 ba-- sqft206 Thomas St, Brockton, ON N0G 2V0For SaleMLS ID #X13534792, Wilfred McIntee & Co Limited. TRREB
- C$799,9003 bd3 ba-- sqft855 17th St, Hanover, ON N4N 0B7For SaleMLS ID #X13441848, Royal LePage RCR Realty. TRREB
