Nestled in the heart of Durham, this inviting home is just steps from local shops, restaurants, schools, parks, and the Saugeen River. The bright and spacious living room floods with natural light, perfect for relaxing or entertaining. Easy access to the outdoors includes a beautiful cedar gazebo and a beautifully landscaped backyard, ideal for enjoying nature and hosting gatherings.The main floor features a large primary bedroom with a walk-in closet, a second bedroom, a three-piece bathroom, and laundry facilities. On the lower level, you'll find a third bedroom, a three-piece bath with a large soaker tub, and a welcoming family room complete with a gas fireplace.An attached garage provides ample space for tools and toys. With walkability to all amenities, this property combines small-town charm with everyday convenience.
For sale
C$625,000
152 Kincardine St N, West Grey, ON N0G 1R0
3beds
2baths
Single Family Residence
Built in ----
7,245 Square Feet Lot
$-- Zestimate®
C$--/sqft
C$-- HOA
What's special
Floods with natural lightBeautiful cedar gazeboBeautifully landscaped backyardLaundry facilitiesLarge soaker tubWelcoming family roomGas fireplace
- 39 days |
- 4 |
- 1 |
Zillow last checked:
Listing updated:
Listed by:
LPT Realty
Source: TRREB,MLS®#: X13570692 Originating MLS®#: One Point Association of REALTORS
Originating MLS®#: One Point Association of REALTORSFacts & features
Interior
Bedrooms & bathrooms
- Bedrooms: 3
- Bathrooms: 2
Primary bedroom
- Level: Main
- Dimensions: 4.07 x 4.83
Bedroom 2
- Level: Main
- Dimensions: 4.08 x 2.76
Bedroom 3
- Level: Lower
- Dimensions: 4.75 x 2.97
Bathroom
- Level: Main
- Dimensions: 2.95 x 2.81
Bathroom
- Level: Lower
- Dimensions: 4.78 x 2.97
Other
- Level: Lower
- Dimensions: 1.4 x 3.42
Dining room
- Level: Main
- Dimensions: 2.1 x 4.71
Family room
- Level: Lower
- Dimensions: 5.54 x 10.08
Kitchen
- Level: Main
- Dimensions: 3.98 x 5.12
Living room
- Level: Main
- Dimensions: 4.49 x 4.71
Utility room
- Level: Lower
- Dimensions: 3.78 x 1.91
Heating
- Forced Air, Gas
Cooling
- Central Air
Appliances
- Included: Water Purifier, Water Softener
Features
- Primary Bedroom - Main Floor, Storage
- Flooring: Carpet Free
- Basement: Finished,Full
- Has fireplace: Yes
- Fireplace features: Natural Gas
Interior area
- Living area range: 1100-1500 null
Video & virtual tour
Property
Parking
- Total spaces: 5
- Parking features: Garage Door Opener
- Has garage: Yes
Accessibility
- Accessibility features: Bath Grab Bars, Hallway Width 42 Inches or More
Features
- Patio & porch: Patio
- Exterior features: Landscaped, Privacy
- Pool features: None
- Has view: Yes
- View description: Downtown
Lot
- Size: 7,245 Square Feet
- Topography: Level
Details
- Additional structures: Gazebo
- Parcel number: 373190295
- Other equipment: Air Exchanger, Sump Pump
Construction
Type & style
- Home type: SingleFamily
- Architectural style: Bungalow
- Property subtype: Single Family Residence
Materials
- Stone, Vinyl Siding
- Foundation: Poured Concrete
- Roof: Asphalt Shingle
Utilities & green energy
- Sewer: Sewer
Community & HOA
Location
- Region: West Grey
Financial & listing details
- Tax assessed value: C$252,000
- Annual tax amount: C$3,749
- Date on market: 7/16/2026
Price history
Price history is unavailable.
Public tax history
Tax history is unavailable.
Climate risks
Neighborhood: N0G
Nearby schools
GreatSchools rating
No schools nearby
We couldn't find any schools near this home.
- C$699,0004 bd2 ba-- sqft402 Lambton St E, West Grey, ON N0G1R0For Sale

- C$489,0004 bd4 ba-- sqft105 Garafraxa St S, West Grey, ON N0G1R0For Sale

- C$199,0002 bd1 ba-- sqft522241 Concession #12, West Grey, ON N0G1S0For Sale
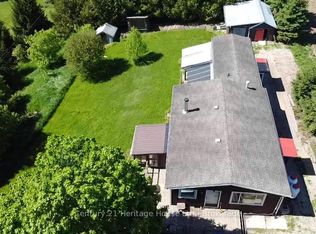
- C$650,0004 bd2 ba1.8k sqft490 Saddler St E, West Grey, ON N0G1R0Sold
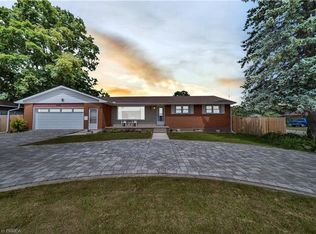
- C$340,0002 bd1 ba672 sqft151 Countess St N, West Grey, ON N0G1R0Sold
- C$749,9005 bd3 ba-- sqft388 Durham Rd E, West Grey, ON N0G1R0For Sale
- C$415,0006 bd4 ba2.4k sqft114 Countess St S, West Grey, ON N0G1R0Sold
- C$945,0003 bd3 ba-- sqft111 Eccles Ave, West Grey, ON N0G1R0For Sale
Similar homes
- C$749,9005 bd3 ba-- sqft388 Durham Rd E, West Grey, ON N0G 1R0For Sale
 MLS ID #X13608688, Royal LePage RCR Realty. TRREB
 - C$729,0003 bd3 ba-- sqft215 Djay Cres, West Grey, ON N0G 1R0For Sale
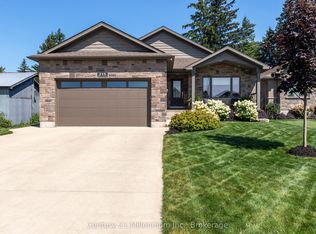 MLS ID #X13688478, Century 21 Millennium Inc.. TRREB
 - C$699,0004 bd2 ba-- sqft402 Lambton St E, West Grey, ON N0G 1R0For SaleMLS ID #X13166452, RIGHT AT HOME REALTY INC.. TRREB
- C$459,9003 bd1 ba-- sqft278 Queen St S, West Grey, ON N0G 1R0For Sale
 MLS ID #X13680256, Coldwell Banker WIN Realty. TRREB
 - C$699,9003 bd3 ba-- sqft234491 Concession #2, West Grey, ON N0G 1R0For SaleMLS ID #X12886764, Century 21 Millennium Inc.. TRREB
- C$659,0004 bd2 ba-- sqft174393 Mulock Rd, West Grey, ON N0G 1S0For SaleMLS ID #X13707054, Royal LePage Exchange Realty Co.. TRREB
- C$459,9003 bd2 ba-- sqft127 Hunter St, West Grey, ON N0G 1R0For SaleMLS ID #X13585890, RE/MAX REAL ESTATE CENTRE INC.. TRREB
- C$649,5003 bd1 ba-- sqft262845 Varney Rd, West Grey, ON N0G 1R0For SaleMLS ID #X13686370, Century 21 Heritage House Ltd.. TRREB
- C$519,9003 bd3 ba-- sqft231 Jackson St E, West Grey, ON N0G 1R0For SaleMLS ID #X13092136, RE/MAX REALTY SPECIALISTS INC.. TRREB
- C$479,0003 bd3 ba-- sqft241 Eccles Ave, West Grey, ON N0G 1R0For SaleMLS ID #X13611734, Royal LePage Exchange Realty Co.. TRREB
- C$739,0004 bd3 ba-- sqft252 Durham Rd W, West Grey, ON N0G 1R0For SaleMLS ID #X13441372, Century 21 Heritage House Ltd.. TRREB
- C$529,9002 bd2 ba-- sqft126 Emerson Way, West Grey, ON N0G 1R0New ConstructionMLS ID #X12942534, Royal LePage Locations North. TRREB
- C$424,9004 bd3 ba-- sqft582 Garafraxa St S, West Grey, ON N0G 1R0For SaleMLS ID #X13592200, ROYAL STAR REALTY INC.. TRREB
- C$875,0004 bd3 ba-- sqft323079 Durham Rd E, West Grey, ON N0G 1R0For SaleMLS ID #X13490176, Louis Whaling Real Estate Broker Inc.. TRREB
- C$529,9004 bd3 ba-- sqft1031 Bruce St N #4, West Grey, ON N0G 1R0For SaleMLS ID #X13036950, Coldwell Banker Peter Benninger Realty. TRREB
- C$479,0004 bd2 ba-- sqft677 Garafraxa St N, West Grey, ON N0G 1R0For SaleMLS ID #X13645516, Real Broker Ontario Ltd.. TRREB
- C$449,0003 bd2 ba768 sqft111 Elizabeth St W, West Grey, ON N0G 1R0For SaleMLS ID #40829936, Jerry Gould, Broker, RE/MAX REAL ESTATE CENTRE INC.. ITSO
- C$699,9004 bd3 ba-- sqft114 Jackson St S, Brockton, ON N0G 2V0For SaleMLS ID #X13046694, Century 21 Heritage House Ltd.. TRREB
- C$611,0003 bd2 ba-- sqft549 Louisa St, West Grey, ON N0G 1C0For SaleMLS ID #X13675634, Century 21 Millennium Inc.. TRREB
- C$489,0004 bd4 ba-- sqft105 Garafraxa St S, West Grey, ON N0G 1R0For SaleMLS ID #X13224016, Royal LePage RCR Realty. TRREB
