This stunning property is conveniently located on a large lot in the town of Durham. Built in 2015 and consisting of 3+1 bedrooms, a beautiful "L" shaped kitchen with center island, dining area with patio doors to the rear yard, bright living room with electric fireplace, primary bedroom with walk in closet, and 5pc ensuite with soaker tub & tiled shower, 2nd full bath and main floor laundry. The basement has a large rec room, 4th bedroom and 3rd full bath, mechanical area and the home is wired for generator back up (generator not included). The yard is nicely landscaped and the rear yard is fully fenced.
For sale
C$875,000
323079 Durham Rd E, West Grey, ON N0G 1R0
4beds
3baths
Single Family Residence
Built in ----
0.48 Acres Lot
$-- Zestimate®
C$--/sqft
C$-- HOA
What's special
Large lotMain floor laundry
- 50 days |
- 9 |
- 0 |
Zillow last checked:
Listing updated:
Listed by:
Louis Whaling Real Estate Broker Inc.
Source: TRREB,MLS®#: X13490176 Originating MLS®#: One Point Association of REALTORS
Originating MLS®#: One Point Association of REALTORSFacts & features
Interior
Bedrooms & bathrooms
- Bedrooms: 4
- Bathrooms: 3
Primary bedroom
- Level: Main
- Dimensions: 4.56 x 4.81
Bedroom 2
- Level: Main
- Dimensions: 3.33 x 3.62
Bedroom 3
- Level: Main
- Dimensions: 3.12 x 3.48
Bedroom 4
- Level: Basement
- Dimensions: 4.06 x 3.45
Dining room
- Level: Main
- Dimensions: 5.44 x 3.14
Foyer
- Level: Main
- Dimensions: 2.5 x 2.58
Kitchen
- Level: Main
- Dimensions: 5.44 x 2.9
Laundry
- Level: Main
- Dimensions: 4.01 x 2.58
Living room
- Level: Main
- Dimensions: 3.7 x 6.14
Recreation
- Level: Basement
- Dimensions: 11.8 x 10.79
Utility room
- Level: Basement
- Dimensions: 3.59 x 4.44
Heating
- Forced Air, Gas
Cooling
- Central Air
Appliances
- Included: Water Softener, Water Heater Owned
Features
- Primary Bedroom - Main Floor
- Basement: Full,Finished
- Has fireplace: Yes
- Fireplace features: Living Room, Electric
Interior area
- Living area range: 1500-2000 null
Property
Parking
- Total spaces: 8
- Parking features: Private Double, Garage Door Opener
- Has garage: Yes
Features
- Patio & porch: Patio
- Exterior features: Landscaped
- Pool features: None
Lot
- Size: 0.48 Acres
- Features: Fenced Yard, Hospital, Level
- Topography: Level
Details
- Additional structures: Shed, Gazebo
- Parcel number: 372270023
- Other equipment: Air Exchanger, Sump Pump
Construction
Type & style
- Home type: SingleFamily
- Architectural style: Bungalow
- Property subtype: Single Family Residence
Materials
- Stone
- Foundation: Concrete
- Roof: Asphalt Shingle
Utilities & green energy
- Sewer: Sewer
Community & HOA
Location
- Region: West Grey
Financial & listing details
- Tax assessed value: C$343,000
- Annual tax amount: C$5,103
- Date on market: 6/25/2026
Price history
Price history is unavailable.
Public tax history
Tax history is unavailable.
Climate risks
Neighborhood: N0G
Nearby schools
GreatSchools rating
No schools nearby
We couldn't find any schools near this home.
- C$749,9005 bd3 ba-- sqft388 Durham Rd E, West Grey, ON N0G1R0For Sale

- C$--4 bd2 ba-- sqft323135 Durham Rd E, West Grey, ON N0G1R0Off Market
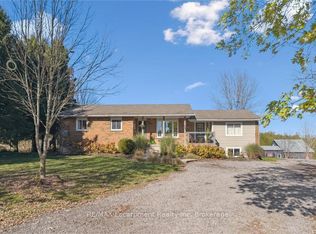
- C$945,0003 bd3 ba-- sqft111 Eccles Ave, West Grey, ON N0G1R0For Sale

- C$529,9002 bd2 ba-- sqft126 Emerson Way, West Grey, ON N0G1R0New Construction
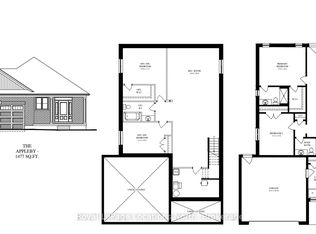
- C$479,0003 bd3 ba-- sqft241 Eccles Ave, West Grey, ON N0G1R0For Sale
- C$625,0003 bd2 ba-- sqft152 Kincardine St N, West Grey, ON N0G1R0For Sale
- C$699,9004 bd3 ba-- sqft114 Jackson St S, Brockton, ON N0G2V0For Sale
- C$699,0004 bd2 ba-- sqft402 Lambton St E, West Grey, ON N0G1R0For Sale
Similar homes
- C$749,9005 bd3 ba-- sqft388 Durham Rd E, West Grey, ON N0G 1R0For SaleMLS ID #X13608688, Royal LePage RCR Realty. TRREB
- C$945,0003 bd3 ba-- sqft111 Eccles Ave, West Grey, ON N0G 1R0For SaleMLS ID #X13176054, Century 21 Heritage House Ltd.. TRREB
- C$739,0004 bd3 ba-- sqft252 Durham Rd W, West Grey, ON N0G 1R0For Sale
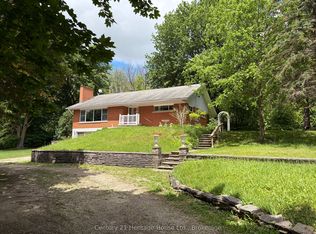 MLS ID #X13441372, Century 21 Heritage House Ltd.. TRREB
 - C$825,0004 bd2 ba-- sqft201 Hutton Hill Rd, West Grey, ON N0G 1R0For Sale
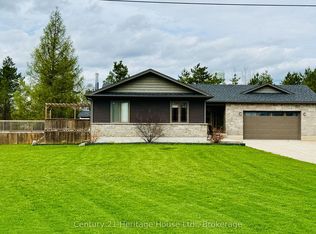 MLS ID #X13547410, Century 21 Heritage House Ltd.. TRREB
 - C$699,0004 bd2 ba-- sqft402 Lambton St E, West Grey, ON N0G 1R0For SaleMLS ID #X13166452, RIGHT AT HOME REALTY INC.. TRREB
- C$699,9003 bd3 ba-- sqft234491 Concession #2, West Grey, ON N0G 1R0For SaleMLS ID #X12886764, Century 21 Millennium Inc.. TRREB
- C$625,0003 bd2 ba-- sqft152 Kincardine St N, West Grey, ON N0G 1R0For SaleMLS ID #X13570692, Keller Williams Realty Centres. TRREB
- C$479,0004 bd2 ba-- sqft677 Garafraxa St N, West Grey, ON N0G 1R0For SaleMLS ID #X13645516, Real Broker Ontario Ltd.. TRREB
- C$1,125,0002 bd2 ba-- sqft3932 Bruce St N #6, West Grey, ON N0G 1R0For SaleMLS ID #X13160816, Chestnut Park Real Estate. TRREB
- C$1,078,0003 bd3 ba-- sqft155 Marshall Hts, West Grey, ON N0G 1R0For SaleMLS ID #X13247978, Coldwell Banker WIN Realty. TRREB
- C$479,0003 bd3 ba-- sqft241 Eccles Ave, West Grey, ON N0G 1R0For SaleMLS ID #X13611734, Royal LePage Exchange Realty Co.. TRREB
- C$459,9003 bd2 ba-- sqft127 Hunter St, West Grey, ON N0G 1R0For SaleMLS ID #X13585890, RE/MAX REAL ESTATE CENTRE INC.. TRREB
- C$699,9004 bd3 ba-- sqft114 Jackson St S, Brockton, ON N0G 2V0For SaleMLS ID #X13046694, Century 21 Heritage House Ltd.. TRREB
- C$1,114,9996 bd4 ba-- sqft103 Marshall Hts, West Grey, ON N0G 1R0For SaleMLS ID #X12944310, Royal LePage Royal City Realty. TRREB
- C$539,9004 bd3 ba-- sqft1031 Bruce St N #4, West Grey, ON N0G 1R0For SaleMLS ID #X13036950, Coldwell Banker Peter Benninger Realty. TRREB
- C$974,9003 bd4 ba-- sqft156 Highland Dr, West Grey, ON N0C 1H0For SaleMLS ID #X13669854, M1 Real Estate Brokerage Ltd. TRREB
- C$519,9003 bd3 ba-- sqft231 Jackson St E, West Grey, ON N0G 1R0For SaleMLS ID #X13092136, RE/MAX REALTY SPECIALISTS INC.. TRREB
- C$1,249,0003 bd3 ba-- sqft302769 Douglas St, West Grey, ON N0G 1R0For SaleMLS ID #X12874442, Royal LePage RCR Realty. TRREB
- C$449,9004 bd3 ba-- sqft150 Mill St, West Grey, ON N0G 1R0For SaleMLS ID #X13003596, Century 21 Heritage House Ltd.. TRREB
- C$529,9002 bd2 ba-- sqft126 Emerson Way, West Grey, ON N0G 1R0New ConstructionMLS ID #X12942534, Royal LePage Locations North. TRREB
