Welcome to this striking custom-built bungalow, set on a picturesque 1.15 acre lot in the sought-after Marshall Heights subdivision where relaxed country living offers an exceptional outdoor lifestyle. From the moment you arrive the timber beams and a welcoming front porch set the tone for laid back summer mornings and quiet evening sunsets. A spacious foyer opens to a stunning great room where a floor-to-ceiling stone fireplace creates a warm inviting focal point for gatherings year round. The chef inspired kitchen is designed for connection and celebration featuring an oversized island, beautiful cabinetry and thoughtful finishes-perfect for everything from casual brunches to hosting family and friends.The primary suite offers a peaceful escape, tucked into its own wing with a walk-in closet, spa-like ensuite, and direct access to the deck. Two additional bedrooms and a full bath are thoughtfully positioned in a separate wing, offering privacy for family or guests. The fully finished lower level expands your living space with a flexible floor plan creating the ultimate recreation zone. This level features three additional bedrooms that could be used as an office or gym, a full bathroom, a spacious family room, and plenty of storage. But it's outdoors where this home truly shines. Step out to the expansive deck, complete with a partially covered lounge and dining area, ideal for summer dinners and weekend barbecues, that overlooks your private backyard retreat. The beautifully landscaped property offers endless possibilities with ample space to add a pool, create gardens, or simply enjoy wide-open green space and bonfires. A large shed, plus dedicated RV and boat parking, make it perfect for those who love to explore and entertain. Located between Durham and Mount Forest, you are minutes away from year-round outdoor adventures-hiking, ATVing, skiing, and snowmobiling. This isn't just a home-it's an escape, your gathering place, and your everyday retreat.
For sale
C$1,114,999
103 Marshall Hts, West Grey, ON N0G 1R0
6beds
4baths
Single Family Residence
Built in ----
1.15 Acres Lot
$-- Zestimate®
C$--/sqft
C$-- HOA
What's special
Striking custom-built bungalowTimber beamsWelcoming front porchSpacious foyerStunning great roomFloor-to-ceiling stone fireplaceChef inspired kitchen
- 126 days |
- 17 |
- 0 |
Zillow last checked:
Listing updated:
Listed by:
Royal LePage Royal City Realty
Source: TRREB,MLS®#: X12944310 Originating MLS®#: One Point Association of REALTORS
Originating MLS®#: One Point Association of REALTORSFacts & features
Interior
Bedrooms & bathrooms
- Bedrooms: 6
- Bathrooms: 4
Primary bedroom
- Level: Main
- Dimensions: 3.8 x 3.7
Bedroom
- Level: Basement
- Dimensions: 4.7 x 3.7
Bedroom 2
- Level: Main
- Dimensions: 4.1 x 3.4
Bedroom 3
- Level: Main
- Dimensions: 4.1 x 3.2
Bedroom 4
- Level: Basement
- Dimensions: 4.9 x 4.9
Bedroom 5
- Level: Basement
- Dimensions: 5.1 x 3.5
Bathroom
- Level: Main
- Dimensions: 2.4 x 1.7
Bathroom
- Level: Basement
- Dimensions: 3.6 x 2.9
Bathroom
- Level: Main
- Dimensions: 3.7 x 3.7
Bathroom
- Level: Main
- Dimensions: 2.6 x 1.9
Other
- Level: Basement
- Dimensions: 6.3 x 3.5
Dining room
- Level: Main
- Dimensions: 3.8 x 2.3
Family room
- Level: Basement
- Dimensions: 8.4 x 7.5
Kitchen
- Level: Main
- Dimensions: 6 x 4.3
Laundry
- Level: Main
- Dimensions: 1.5 x 1.2
Living room
- Level: Main
- Dimensions: 4.93 x 4.18
Utility room
- Level: Basement
- Dimensions: 1.7 x 3.1
Utility room
- Level: Basement
- Dimensions: 3.8 x 3.7
Heating
- Forced Air, Gas
Cooling
- Central Air
Features
- Central Vacuum, Floor Drain
- Basement: Finished
- Has fireplace: Yes
Interior area
- Living area range: 1500-2000 null
Video & virtual tour
Property
Parking
- Total spaces: 8
- Parking features: Garage
- Has garage: Yes
Features
- Pool features: None
- Has view: Yes
- View description: Pasture
Lot
- Size: 1.15 Acres
- Features: School Bus Route, Rolling Slope
Details
- Additional structures: Shed
- Parcel number: 372280165
- Other equipment: Air Exchanger, Sump Pump
Construction
Type & style
- Home type: SingleFamily
- Architectural style: Bungalow
- Property subtype: Single Family Residence
Materials
- Stone, Vinyl Siding
- Foundation: Poured Concrete
- Roof: Asphalt Shingle
Utilities & green energy
- Sewer: Septic
Community & HOA
Location
- Region: West Grey
Financial & listing details
- Annual tax amount: C$5,609
- Date on market: 4/1/2026
R
Royal LePage Royal City Realty
By pressing Contact Agent, you agree that the real estate professional identified above may call/text you about your search, which may involve use of automated means and pre-recorded/artificial voices. You don't need to consent as a condition of buying any property, goods, or services. Message/data rates may apply. You also agree to our Terms of Use. Zillow does not endorse any real estate professionals. We may share information about your recent and future site activity with your agent to help them understand what you're looking for in a home.
Price history
Price history is unavailable.
Public tax history
Tax history is unavailable.
Climate risks
Neighborhood: N0G
Nearby schools
GreatSchools rating
No schools nearby
We couldn't find any schools near this home.
- C$1,250,0003 bd3 ba-- sqft108 Marshall Hts, West Grey, ON N0G1R0For Sale

- C$1,078,0003 bd3 ba-- sqft155 Marshall Hts, West Grey, ON N0G1R0For Sale
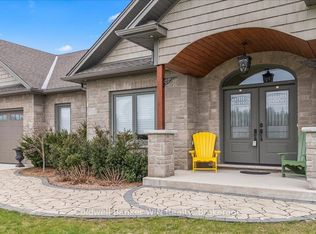
- C$1,149,0005 bd4 ba-- sqft153 Marshall Heights Rd, Durham, ON N0G1R0For Sale

- C$750,0003 bd2 ba-- sqft262884 Varney Rd, West Grey, ON N0G1R0For Sale
- C$549,0003 bd2 ba-- sqft101 Douglas St W, West Grey, ON N0G1R0For Sale
- C$525,0003 bd2 ba-- sqft150 Douglas St W, West Grey, ON N0G1R0For Sale
- C$424,9004 bd3 ba-- sqft582 Garafraxa St S, West Grey, ON N0G1R0For Sale
- C$389,9002 bd2 ba-- sqft221 Park St W, West Grey, ON N0G1R0For Sale
Similar homes
- C$1,078,0003 bd3 ba-- sqft155 Marshall Hts, West Grey, ON N0G 1R0For SaleMLS ID #X13247978, Coldwell Banker WIN Realty. TRREB
- C$1,250,0003 bd3 ba-- sqft108 Marshall Hts, West Grey, ON N0G 1R0For SaleMLS ID #X13216896, Royal LePage RCR Realty. TRREB
- C$1,249,0003 bd3 ba-- sqft302769 Douglas St, West Grey, ON N0G 1R0For Sale
 MLS ID #X12874442, Royal LePage RCR Realty. TRREB
 - C$945,0003 bd3 ba-- sqft111 Eccles Ave, West Grey, ON N0G 1R0For Sale
 MLS ID #X13176054, Century 21 Heritage House Ltd.. TRREB
 - C$995,0005 bd3 ba-- sqft414616 Baseline Rd, West Grey, ON N0C 1H0For SaleMLS ID #X13624808, Century 21 Millennium Inc.. TRREB
- C$825,0004 bd2 ba-- sqft201 Hutton Hill Rd, West Grey, ON N0G 1R0For SaleMLS ID #X13547410, Century 21 Heritage House Ltd.. TRREB
- C$1,399,0005 bd3 ba-- sqft156 Pine View Dr, West Grey, ON N0G 1S0For SaleMLS ID #X13633700, Real Broker Ontario Ltd.. TRREB
- C$995,0003 bd4 ba-- sqft156 Highland Dr, West Grey, ON N0C 1H0For SaleMLS ID #X13487192, M1 Real Estate Brokerage Ltd. TRREB
- C$1,299,9994 bd3 ba-- sqft161 Boyd Lake Rd, West Grey, ON N0G 1S0For SaleMLS ID #X12825816, Louis Whaling Real Estate Broker Inc.. TRREB
- C$1,195,0005 bd3 ba-- sqft776 20th St, Hanover, ON N4N 3W8New ConstructionMLS ID #X13044406, Keller Williams Realty Centres. TRREB
- C$699,9004 bd3 ba-- sqft947 Caroline St, West Grey, ON N0G 1C0For SaleMLS ID #X13623598, Royal LePage Heartland Realty. TRREB
- C$999,9004 bd3 ba-- sqft241 4th Ave, Hanover, ON N4N 2B6For SaleMLS ID #X12931764, Louis Whaling Real Estate Broker Inc.. TRREB
- C$1,429,0003 bd3 ba-- sqft474825 Townsend Lake Rd, West Grey, ON N0C 1H0For SaleMLS ID #X13426154, Royal LePage RCR Realty. TRREB
- C$1,199,0003 bd3 ba-- sqft6442 Given Rd, Minto, ON N0G 1M0For SaleMLS ID #X13237424, Royal LePage RCR Realty. TRREB
- C$699,9004 bd3 ba-- sqft114 Jackson St S, Brockton, ON N0G 2V0For SaleMLS ID #X13046694, Century 21 Heritage House Ltd.. TRREB
- C$995,0003 bd3 ba-- sqft414681 Baseline Rd, West Grey, ON N0C 1H0For SaleMLS ID #X13543946, Century 21 Millennium Inc.. TRREB
- C$699,0004 bd2 ba-- sqft174393 Mulock Rd, West Grey, ON N0G 1S0For SaleMLS ID #X13420052, Royal LePage Exchange Realty Co.. TRREB
- C$1,174,9003 bd4 ba-- sqft157 Glen Fiddish Rd, West Grey, ON N0C 1H0For SaleMLS ID #X13233166, Forest Hill Real Estate Inc.. TRREB
- C$868,9005 bd4 ba-- sqft136 4th Ave, Hanover, ON N4N 2B3For SaleMLS ID #X12981958, Royal LePage RCR Realty. TRREB
- C$1,299,0005 bd3 ba-- sqft115 Inkerman St, Grey Highlands, ON N0C 1E0For SaleMLS ID #X13239894, Royal LePage Locations North. TRREB
