Welcome to this exceptional custom executive bungalow in the highly sought-after Marshall Heights subdivision, just minutes south of Durham. Set on a private 1.54-acre rectangular lot, this stunning home offers over 4,200 sq. ft. of beautifully finished living space, designed for both everyday comfort and upscale entertaining. The open-concept main floor features 9' ceilings, engineered hardwood flooring, and a bright, inviting living space centered around a chef-inspired kitchen with quartz countertops, gas stove, walk-in pantry with custom shelving, and a 6' x 3'6" island. A sunlit coffee station and main floor laundry add both charm and convenience. Three spacious bedrooms include a luxurious primary suite with a 5-piece ensuite featuring a soaker tub, walk-in tiled shower, and walk-in closet. The fully finished lower level offers two additional bedrooms, a 3-piece bathroom with walk-in tiled shower, a massive cold room, and extensive storage space. The showpiece home theatre includes eight reclining chairs, a 135" 4K screen, Sony projector, in-wall speakers, custom Douglas Fir built-ins, bar top, and a full built-in bookshelf. Enjoy beautifully landscaped grounds, cedar garden beds, and a back deck with a built-in Napoleon BBQ set in granite-perfect for entertaining. With the well and septic located at the front, the expansive backyard remains completely unobstructed, ideal for a future pool or custom outdoor retreat. The heated triple-car garage (over 960 sq. ft.) features epoxy flooring, speaker wiring, custom staircase to the basement, and a generator-ready panel. A fully insulated 18' x 20' workshop offers Trusscore ceiling, pot lighting, and a 6' tall loft for added storage. Additional features include fibre internet, reverse osmosis water system with UV treatment, and parking for up to 25 vehicles.
For sale
C$1,149,000
153 Marshall Heights Rd, Durham, ON N0G 1R0
5beds
4baths
Single Family Residence
Built in ----
1 Square Feet Lot
$-- Zestimate®
C$--/sqft
C$-- HOA
What's special
Open-concept main floorEngineered hardwood flooringBright inviting living spaceChef-inspired kitchenQuartz countertopsGas stoveSunlit coffee station
- 119 days |
- 7 |
- 0 |
Zillow last checked:
Listing updated:
Listed by:
COMFREE
Source: TRREB,MLS®#: X12973658 Originating MLS®#: Ottawa Real Estate Board
Originating MLS®#: Ottawa Real Estate BoardFacts & features
Interior
Bedrooms & bathrooms
- Bedrooms: 5
- Bathrooms: 4
Bedroom
- Level: Basement
- Dimensions: 5 x 3.3
Bedroom
- Level: Main
- Dimensions: 3.2 x 3.4
Bedroom
- Level: Main
- Dimensions: 3.81 x 4.15
Bedroom
- Level: Main
- Dimensions: 3.23 x 3.4
Bedroom
- Level: Basement
- Dimensions: 3.1 x 3.3
Heating
- Forced Air, Gas
Cooling
- Central Air
Appliances
- Included: Water Softener
Features
- Flooring: Carpet Free
- Basement: Finished
- Has fireplace: No
Interior area
- Living area range: 2000-2500 null
Property
Parking
- Total spaces: 25
- Parking features: Garage Door Opener
- Has garage: Yes
Features
- Pool features: None
Lot
- Size: 1 Square Feet
- Features: Campground, Park, Rec./Commun.Centre, River/Stream, School, School Bus Route, Rectangular Lot
Details
- Parcel number: 372280199
Construction
Type & style
- Home type: SingleFamily
- Architectural style: Bungalow
- Property subtype: Single Family Residence
Materials
- Stone, Wood
- Foundation: Concrete
- Roof: Asphalt Shingle
Utilities & green energy
- Sewer: Septic
Community & HOA
Location
- Region: Durham
Financial & listing details
- Annual tax amount: C$6,382
- Date on market: 4/8/2026
C
COMFREE
By pressing Contact Agent, you agree that the real estate professional identified above may call/text you about your search, which may involve use of automated means and pre-recorded/artificial voices. You don't need to consent as a condition of buying any property, goods, or services. Message/data rates may apply. You also agree to our Terms of Use. Zillow does not endorse any real estate professionals. We may share information about your recent and future site activity with your agent to help them understand what you're looking for in a home.
Price history
Price history is unavailable.
Public tax history
Tax history is unavailable.
Climate risks
Neighborhood: N0G
Nearby schools
GreatSchools rating
No schools nearby
We couldn't find any schools near this home.
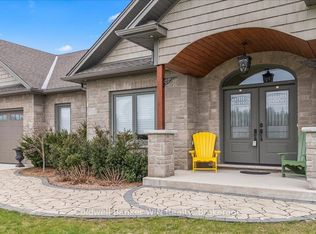
- C$1,078,0003 bd3 ba-- sqft155 Marshall Hts, West Grey, ON N0G1R0For Sale
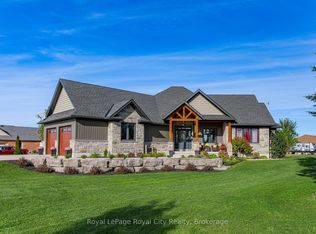
- C$1,114,9996 bd4 ba-- sqft103 Marshall Hts, West Grey, ON N0G1R0For Sale
- C$1,250,0003 bd3 ba-- sqft108 Marshall Hts, West Grey, ON N0G1R0For Sale

- C$549,0003 bd2 ba-- sqft101 Douglas St W, West Grey, ON N0G1R0For Sale
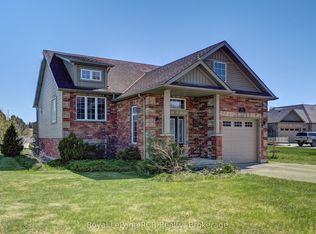
- C$525,0003 bd2 ba-- sqft150 Douglas St W, West Grey, ON N0G1R0For Sale
- C$750,0003 bd2 ba-- sqft262884 Varney Rd, West Grey, ON N0G1R0For Sale
- C$424,9004 bd3 ba-- sqft582 Garafraxa St S, West Grey, ON N0G1R0For Sale
- C$389,9002 bd2 ba-- sqft221 Park St W, West Grey, ON N0G1R0For Sale
Similar homes
- C$1,114,9996 bd4 ba-- sqft103 Marshall Hts, West Grey, ON N0G 1R0For SaleMLS ID #X12944310, Royal LePage Royal City Realty. TRREB
- C$1,078,0003 bd3 ba-- sqft155 Marshall Hts, West Grey, ON N0G 1R0For SaleMLS ID #X13247978, Coldwell Banker WIN Realty. TRREB
- C$1,250,0003 bd3 ba-- sqft108 Marshall Hts, West Grey, ON N0G 1R0For SaleMLS ID #X13216896, Royal LePage RCR Realty. TRREB
- C$1,249,0003 bd3 ba-- sqft302769 Douglas St, West Grey, ON N0G 1R0For Sale
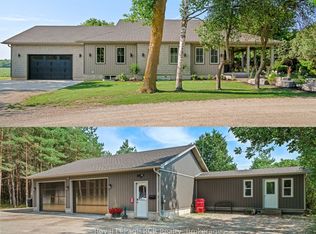 MLS ID #X12874442, Royal LePage RCR Realty. TRREB
 - C$945,0003 bd3 ba-- sqft111 Eccles Ave, West Grey, ON N0G 1R0For SaleMLS ID #X13176054, Century 21 Heritage House Ltd.. TRREB
- C$1,150,0004 bd4 ba1.3k sqft495190 Traverston Rd, West Grey, ON N0C 1H0For SaleMLS ID #40824879, Suzanne Ethier, Broker, RE/MAX SOLID GOLD REALTY (II) LTD.. ITSO
- C$825,0004 bd2 ba-- sqft201 Hutton Hill Rd, West Grey, ON N0G 1R0For SaleMLS ID #X13547410, Century 21 Heritage House Ltd.. TRREB
- C$1,399,0005 bd3 ba-- sqft156 Pine View Dr, West Grey, ON N0G 1S0For SaleMLS ID #X13633700, Real Broker Ontario Ltd.. TRREB
- C$1,299,9994 bd3 ba-- sqft161 Boyd Lake Rd, West Grey, ON N0G 1S0For SaleMLS ID #X12825816, Louis Whaling Real Estate Broker Inc.. TRREB
- C$1,195,0005 bd3 ba-- sqft776 20th St, Hanover, ON N4N 3W8New ConstructionMLS ID #X13044406, Keller Williams Realty Centres. TRREB
- C$995,0003 bd4 ba-- sqft156 Highland Dr, West Grey, ON N0C 1H0For SaleMLS ID #X13487192, M1 Real Estate Brokerage Ltd. TRREB
- C$1,174,9003 bd4 ba-- sqft157 Glen Fiddish Rd, West Grey, ON N0C 1H0For SaleMLS ID #X13233166, Forest Hill Real Estate Inc.. TRREB
- C$1,075,0002 bd2 ba-- sqft207 Edmund St, West Grey, ON N0G 1C0For SaleMLS ID #X13585132, eXp Realty. TRREB
- C$860,0006 bd4 ba1.6k sqft1020 Victoria St, West Grey, ON N0G 1C0For SaleMLS ID #40775428, Bob De Pasquale, Salesperson, PEAK REALTY LTD.. ITSO
- C$1,089,0004 bd2 ba-- sqft4 George St, Brockton, ON N0G 2V0For SaleMLS ID #X13619324, Peak Edge Realty Ltd.. TRREB
- C$699,9004 bd3 ba-- sqft114 Jackson St S, Brockton, ON N0G 2V0For SaleMLS ID #X13046694, Century 21 Heritage House Ltd.. TRREB
- C$1,199,0003 bd3 ba-- sqft6442 Given Rd, Minto, ON N0G 1M0For SaleMLS ID #X13237424, Royal LePage RCR Realty. TRREB
- C$1,299,0005 bd3 ba-- sqft115 Inkerman St, Grey Highlands, ON N0C 1E0For SaleMLS ID #X13239894, Royal LePage Locations North. TRREB
- C$1,150,0003 bd2 ba2.8k sqft182 12th St, Hanover, ON N4N 1T8For SaleMLS ID #40807834, Frank Leo, Salesperson, RE/MAX WEST REALTY INC REXDALE. ITSO
- C$875,0004 bd3 ba1.5k sqft59 Fischer Dairy Rd, Brockton, ON N0G 2V0For SaleMLS ID #40853256, Christina Rooney, Salesperson, C M A REALTY LTD.. ITSO
