Welcome to 490 Saddler Street E, a beautifully maintained bungalow offering the perfect blend of comfort, functionality, and modern upgrades. This 3+1 bedroom, 2-bath home features a bright, open layout with laminate flooring throughout and a cozy WETT-certified wood-burning fireplace. The spacious kitchen boasts abundant cabinetry, stylish tile backsplash, and new stainless steel appliances (2022). A sun-filled solarium overlooks the expansive, fenced backyard ideal for relaxing or entertaining year-round. The fully finished basement provides even more living space, perfect for a recreation room, home office, or guest suite. Recent updates ensure peace of mind, including a new A/C unit (2022), water softener (2022), windows, garage door (2022), and full interlock driveway. The attached garage is wired with 60 & 40 amp panels and EV charger-ready, adding convenience for modern living. Step outside to enjoy the beautifully landscaped gardens, two garden sheds, and plenty of room for hobbies or play. With a large lot, fenced yard (2022), and prime Durham location close to amenities, parks, and schools, this property is move-in ready and waiting for you.
Sold for $650,000
C$650,000
490 Saddler St E, West Grey, ON N0G 1R0
4beds
1,814sqft
Single Family Residence, Residential
Built in 1968
0.34 Acres Lot
$-- Zestimate®
C$358/sqft
C$2,790 Estimated rent
Home value
Not available
Estimated sales range
Not available
Not available
Owner options
List your home for rent
C$2,790/mo
Rent Zestimate®
Find your next renter with Zillow Rental Manager. Plus, with online applications, you can quickly screen prospective tenants – for free.
C$2,790/mo
Rent Zestimate®
Refinance and save
C$2,748/mo
Est. payment
Refinancing to a lower rate could help reduce your monthly payments and save thousands over the life of the loan.
C$2,748/mo
Est. payment
Explore your selling options
Work with a Zillow partner agent
Leverage their expertise and Zillow's premium Showcase listings to get your home seen by more buyers.
Get startedList with your own agent
Get your home in front of millions of buyers by listing it on Zillow.
Learn how to do itSell it yourself
Take full control of how buyers see your home on Zillow by listing For Sale by Owner (FSBO).
List your homeWhat's special
Beautifully maintained bungalowBright open layoutLaminate flooring throughoutCozy wett-certified wood-burning fireplaceSpacious kitchenAbundant cabinetryStylish tile backsplash
Zillow last checked:
Listing updated:
Listed by:
Scott Benson, Salesperson,
Real Broker Ontario Ltd.,
Steve Zahnd,
Real Broker Ontario Ltd.
Source: ITSO,MLS®#: 40816068Originating MLS®#: Cornerstone Association of REALTORS®
Facts & features
Interior
Bedrooms & bathrooms
- Bedrooms: 4
- Bathrooms: 2
- Full bathrooms: 1
- 1/2 bathrooms: 1
- Main level bathrooms: 2
- Main level bedrooms: 3
Bedroom
- Level: Main
Bedroom
- Level: Main
Bedroom
- Level: Main
Bedroom
- Level: Basement
Bathroom
- Features: 2-Piece
- Level: Main
Bathroom
- Features: 4-Piece
- Level: Main
Other
- Level: Basement
Dining room
- Level: Main
Family room
- Level: Main
Kitchen
- Level: Main
Laundry
- Level: Basement
Living room
- Level: Main
Mud room
- Level: Main
Other
- Description: Garage
- Level: Main
Other
- Description: Bar
- Level: Basement
Recreation room
- Level: Basement
Sunroom
- Level: Main
Utility room
- Level: Basement
Heating
- Forced Air, Natural Gas
Cooling
- Central Air
Appliances
- Included: Water Softener, Dishwasher, Dryer, Microwave, Refrigerator, Stove, Washer
Features
- Basement: Full,Finished
- Has fireplace: No
Interior area
- Total structure area: 3,112
- Total interior livable area: 1,814 sqft
- Finished area above ground: 1,814
- Finished area below ground: 1,297
Property
Parking
- Total spaces: 10
- Parking features: Attached Garage, Circular Driveway, Private Drive Single Wide
- Attached garage spaces: 2
- Uncovered spaces: 8
Features
- Stories: 1
- Frontage type: South
- Frontage length: 105.51
Lot
- Size: 0.34 Acres
- Dimensions: 105.51 x 150
- Features: Urban, Irregular Lot, Ample Parking, Place of Worship, Playground Nearby, Schools
- Topography: Flat,Sloping
Details
- Parcel number: 373190194
- Zoning: R1
Construction
Type & style
- Home type: SingleFamily
- Architectural style: Bungalow
- Property subtype: Single Family Residence, Residential
Materials
- Aluminum Siding, Brick
- Foundation: Concrete Block
- Roof: Asphalt Shing
Condition
- 51-99 Years
- New construction: No
- Year built: 1968
Utilities & green energy
- Sewer: Sewer (Municipal)
- Water: Municipal
Community & HOA
Location
- Region: West Grey
Financial & listing details
- Price per square foot: C$358/sqft
- Annual tax amount: C$3,883
- Date on market: 3/31/2026
- Inclusions: Dishwasher, Dryer, Microwave, Refrigerator, Stove, Washer
Price history
| Date | Event | Price |
|---|---|---|
| 7/15/2026 | Sold | C$650,000C$358/sqft |
Source: ITSO #40816068 Report a problem | ||
Public tax history
Tax history is unavailable.
Neighborhood: N0G
Nearby homes
- C$699,0004 bd2 ba-- sqft402 Lambton St E, West Grey, ON N0G1R0For Sale

- C$625,0003 bd2 ba-- sqft152 Kincardine St N, West Grey, ON N0G1R0For Sale
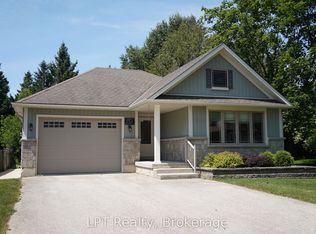
- C$199,9002 bd2 ba1.3k sqft283 Albert St S, West Grey, ON N0G1R0Pending
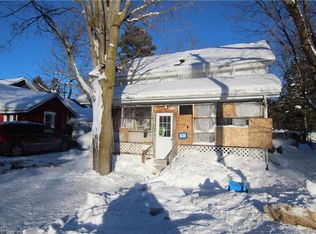
- C$489,0004 bd4 ba-- sqft105 Garafraxa St S, West Grey, ON N0G1R0For Sale

- C$199,0002 bd1 ba-- sqft522241 Concession #12, West Grey, ON N0G1S0For Sale
- C$449,9004 bd3 ba-- sqft150 Mill St, West Grey, ON N0G1R0For Sale
- C$459,9003 bd1 ba-- sqft278 Queen St S, West Grey, ON N0G1R0For Sale
- C$449,0003 bd2 ba768 sqft111 Elizabeth St W, West Grey, ON N0G1R0For Sale
Nearby schools
GreatSchools rating
No schools nearby
We couldn't find any schools near this home.
- Ontario
- Grey County
- West Grey
- N0G 1R0
- 490 Saddler St E
Nearby cities
Nearby zip codes
Other West Grey Topics
