Tucked away at the end of a quiet dead-end road, this extraordinary 5.89-acre property offers a level of privacy and natural beauty that is rarely found. With direct access to the Bruce Trail from the edge of the property, it is a true hiker's paradise. Bordering Ontario Land Trust lands and showcasing breathtaking valley views, the setting is nothing short of spectacular - perfect for hiking, scenic cycling, or simply immersing yourself in nature. Unwind on the flagstone patio and take in the peaceful, panoramic surroundings. Ideally located just 7 minutes to the top of Beaver Valley Ski Club and 10 minutes to the shops and restaurants of Markdale and Flesherton, this property offers the perfect balance of seclusion and convenience, ideal for full-time living or a four-season recreational retreat. The grounds are well-suited for hobby farming or equestrian use, featuring a 20' x 15' drive shed, two-stall barn, and 1-acre paddock. The home offers 3 bedrooms and 2.5 bathrooms, with two bathrooms beautifully renovated with Caesarstone counters and oak vanities. The kitchen features granite countertops, while maple flooring adds warmth throughout the main living spaces. A spacious basement provides excellent flexibility, with the potential to add two additional bedrooms while still maintaining ample storage and living space. The home is equipped with an efficient geothermal forced air system for heating and cooling, a VanEE air exchange system, and a Swordfish UV light integrated into the furnace. A truly rare opportunity to own a private countryside escape in one of the area's most unique and sought-after settings. Note: Some images have been virtually staged and/or renovated to illustrate potential. Original photos are included.
For sale
C$1,285,000
446070 Johnstons Side Rd, Grey Highlands, ON N0C 1E0
3beds
3baths
Single Family Residence
Built in ----
5 Square Feet Lot
$-- Zestimate®
C$--/sqft
C$-- HOA
What's special
- 64 days
- 1
- 0
Zillow last checked:
Listing updated:
Listed by:
Royal LePage Locations North
Source: TRREB,MLS®#: X13644480 Originating MLS®#: One Point Association of REALTORS
Originating MLS®#: One Point Association of REALTORSFacts & features
Interior
Bedrooms & bathrooms
- Bedrooms: 3
- Bathrooms: 3
Bedroom
- Level: Ground
- Dimensions: 4.54 x 3.93
Bedroom 2
- Level: Ground
- Dimensions: 4.37 x 3.43
Bedroom 3
- Level: Ground
- Dimensions: 3.75 x 3.25
Breakfast
- Level: Ground
- Dimensions: 5.6 x 2.66
Dining room
- Level: Ground
- Dimensions: 4.32 x 3.61
Foyer
- Level: Ground
- Dimensions: 2.84 x 1.99
Kitchen
- Level: Ground
- Dimensions: 4.61 x 3.82
Laundry
- Level: Ground
- Dimensions: 3.83 x 2.26
Living room
- Level: Ground
- Dimensions: 6.44 x 4.95
Recreation
- Level: Basement
- Dimensions: 10.74 x 8.13
Utility room
- Level: Basement
- Dimensions: 6.29 x 6.05
Workshop
- Level: Basement
- Dimensions: 4.39 x 11.02
Heating
- Forced Air, Ground Source
Cooling
- Other
Appliances
- Included: Countertop Range, Water Heater Owned, Water Softener
Features
- Primary Bedroom - Main Floor, Storage
- Basement: Development Potential,Partially Finished,Full
- Has fireplace: Yes
- Fireplace features: Living Room, Wood Burning
Interior area
- Living area range: 2000-2500 null
Video & virtual tour
Property
Parking
- Total spaces: 10
- Parking features: Private, Garage Door Opener
- Has garage: Yes
Features
- Patio & porch: Patio
- Exterior features: Recreational Area, Year Round Living
- Pool features: None
- Has view: Yes
- View description: Valley, Forest, Pasture
- Waterfront features: None
Lot
- Size: 5 Square Feet
- Features: Greenbelt/Conservation, Rolling Slope, Skiing, Wooded/Treed, Cul de Sac/Dead End, Irregular Lot
- Topography: Hilly,Wooded/Treed
Details
- Additional structures: Barn, Drive Shed, Paddocks
- Parcel number: 372500216
- Other equipment: Air Exchanger
Construction
Type & style
- Home type: SingleFamily
- Architectural style: Bungalow
- Property subtype: Single Family Residence
Materials
- Wood
- Foundation: Concrete Block
- Roof: Asphalt Shingle
Utilities & green energy
- Sewer: Septic
- Water: Drilled Well
Community & HOA
Location
- Region: Grey Highlands
Financial & listing details
- Annual tax amount: C$5,305
- Date on market: 8/6/2026
Price history
Price history is unavailable.
Public tax history
Tax history is unavailable.
Climate risks
Neighborhood: N0C
Nearby schools
GreatSchools rating
No schools nearby
We couldn't find any schools near this home.
- C$1,299,0004 bd3 ba-- sqft174386 Lower Valley Rd, Grey Highlands, ON N0C1H0For Sale

- C$1,298,0007 bd4 ba-- sqft129 Blue Jay Cres, Grey Highlands, ON N0C1H0For Sale
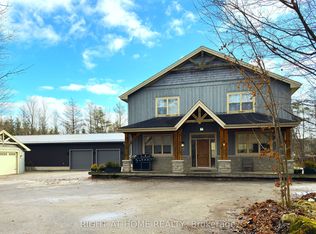
- C$175,0000.5 acresLOT 22 Park St S, Grey Highlands, ON N0C1E0Lot/Land
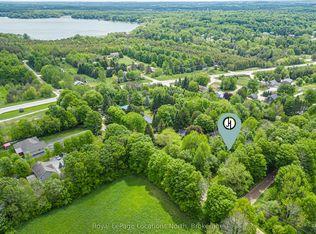
- C$2,300,0005 bd3 ba-- sqft130 Saint Arnaud St, Grey Highlands, ON N0C1E0For Sale

Similar homes
- C$1,295,0005 bd4 ba-- sqft104 Butternut Ct, Grey Highlands, ON N0C 1H0New Construction
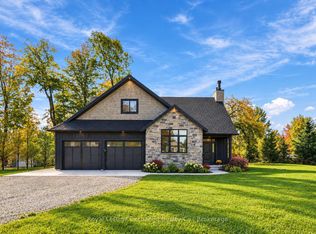 MLS ID #X13870348, Royal LePage Exchange Realty Co.. TRREB
 - C$1,329,0004 bd3 ba-- sqft110 Beau Ln, Grey Highlands, ON N0C 1E0For Sale
 MLS ID #X13168760, ROYAL LEPAGE RCR REALTY. TRREB
 - C$1,395,0004 bd5 ba-- sqft714329 Baseline Rd, Grey Highlands, ON N0C 1E0For Sale
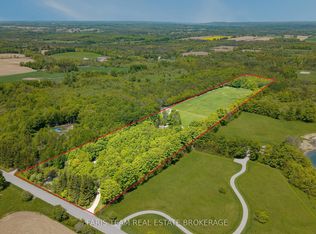 MLS ID #X13692174, FARIS TEAM REAL ESTATE. TRREB
 - C$1,295,0004 bd2 ba-- sqft218 Wiles Ln, Grey Highlands, ON N0C 1E0For Sale
 MLS ID #X13723954, Forest Hill Real Estate Inc.. TRREB
