Welcome to 105 Wodehouse Court, a sophisticated ranch-style bungalow that perfectly balances modern designer living with soul-warming cabin comfort. Located on a private half-acre lot just minutes from the Beaver Valley Ski Club, this home makes a striking first impression with its black board-and-batten exterior and expansive wrap-around porch. Inside, the heart of the home is a sprawling open-concept living area where massive exposed beams and wood-plank ceilings frame a stunning floor-to-ceiling stone fireplace. The layout is thoughtfully designed for both connection and the ability to separate into unique zones if necessary, providing a seamless transition between social gatherings and quiet privacy. Whether you are hosting a dinner party in the designer kitchen with its live-edge accents or enjoying a slow morning by the fire, the home adapts to your lifestyle. To ensure total comfort, the foyer and bathrooms feature radiant heated flooring, offering a warm welcome after a day in the snow. The primary suite serves as a dedicated sanctuary, highlighted by a breathtaking ensuite bathroom. Here, a deep, sculptural freestanding soaker tub sits as a centerpiece against rugged flagstone flooring and natural wood walls, offering the ultimate spa-like escape to recharge. With three bedrooms and three bathrooms in total, there is ample space for family and friends to find their own corner of calm. Living here is entirely effortless. The property is being sold absolutely turnkey with all high-end furniture and curated decor included. For the outdoor enthusiast, a separate dedicated shed serves as a professional-grade gear hub for storage and ski tuning. Combined with the rare convenience of municipal water and sewer, this property offers a low-maintenance, high-style retreat in the heart of the Valley. Just pack your bags, grab your skis, and welcome home.
For sale
C$979,000
105 Wodehouse Ct, Grey Highlands, ON N0C 1G0
3beds
3baths
Single Family Residence
Built in ----
0.61 Acres Lot
$-- Zestimate®
C$--/sqft
C$-- HOA
What's special
Private half-acre lotBlack board-and-batten exteriorExpansive wrap-around porchMassive exposed beamsWood-plank ceilingsStunning floor-to-ceiling stone fireplaceBreathtaking ensuite bathroom
- 106 days |
- 16 |
- 1 |
Zillow last checked:
Listing updated:
Listed by:
Royal LePage Locations North
Source: TRREB,MLS®#: X13042230 Originating MLS®#: One Point Association of REALTORS
Originating MLS®#: One Point Association of REALTORSFacts & features
Interior
Bedrooms & bathrooms
- Bedrooms: 3
- Bathrooms: 3
Primary bedroom
- Level: Main
- Dimensions: 4.59 x 4.15
Bedroom
- Level: Main
- Dimensions: 3.25 x 3.75
Bedroom 2
- Level: Main
- Dimensions: 3.23 x 2.22
Bathroom
- Level: Main
- Dimensions: 2.08 x 1.5
Bathroom
- Level: Main
- Dimensions: 1.99 x 1.05
Bathroom
- Level: Main
- Dimensions: 2.48 x 2.97
Dining room
- Level: Main
- Dimensions: 6.06 x 4.71
Foyer
- Level: Main
- Dimensions: 3.23 x 2.39
Kitchen
- Level: Main
- Dimensions: 6.06 x 4.71
Laundry
- Level: Main
- Dimensions: 1.99 x 1.61
Living room
- Level: Main
- Dimensions: 5.62 x 8.35
Heating
- Baseboard, Electric
Cooling
- None
Appliances
- Included: Bar Fridge
Features
- Guest Accommodations, Storage
- Basement: None
- Has fireplace: Yes
- Fireplace features: Living Room
Interior area
- Living area range: 1500-2000 null
Video & virtual tour
Property
Parking
- Total spaces: 5
Features
- Pool features: None
Lot
- Size: 0.61 Acres
- Features: Irregular Lot
Details
- Parcel number: 371630140
Construction
Type & style
- Home type: SingleFamily
- Architectural style: Bungalow
- Property subtype: Single Family Residence
Materials
- Board & Batten
- Foundation: Block, Insulated Concrete Form
- Roof: Metal
Utilities & green energy
- Sewer: Sewer
Community & HOA
Location
- Region: Grey Highlands
Financial & listing details
- Annual tax amount: C$4,718
- Date on market: 4/24/2026
R
Royal LePage Locations North
By pressing Contact Agent, you agree that the real estate professional identified above may call/text you about your search, which may involve use of automated means and pre-recorded/artificial voices. You don't need to consent as a condition of buying any property, goods, or services. Message/data rates may apply. You also agree to our Terms of Use. Zillow does not endorse any real estate professionals. We may share information about your recent and future site activity with your agent to help them understand what you're looking for in a home.
Price history
Price history is unavailable.
Public tax history
Tax history is unavailable.
Climate risks
Neighborhood: N0C
Nearby schools
GreatSchools rating
No schools nearby
We couldn't find any schools near this home.
- C$--3 bd3 ba1.4k sqft110 Kimberley Ct, Grey Highlands, ON N0C1G0Off Market
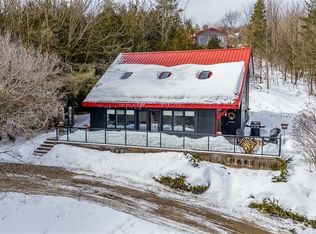
- C$739,9005 bd5 ba-- sqft125 Kimberley Ct, Grey Highlands, ON N0C1G0For Sale
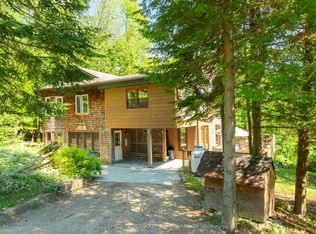
- C$1,575,0004 bd2 ba-- sqft112 Amik Ct, Grey Highlands, ON N0C1G0For Sale

- C$895,0003 bd4 ba-- sqft123 Amik Ct, Grey Highlands, ON N0C1G0For Sale

- C$759,9002 bd2 ba-- sqft131 Amik Ct, Grey Highlands, ON N0C1G0For Sale
- C$1,349,0002 bd1 ba-- sqft316270 3rd Line #C, Grey Highlands, ON N0H1J0For Sale
- C$3,200,00044 sqft23 3rd Line #D-E, Grey Highlands, ON N0H1J0Lot/Land
- C$1,425,0003 bd2 ba-- sqft315298 3rd Line #A, Grey Highlands, ON N0C1E0For Sale
Similar homes
- C$895,0003 bd4 ba-- sqft123 Amik Ct, Grey Highlands, ON N0C 1G0For SaleMLS ID #X13523190, RE/MAX Summit Group Realty Brokerage. TRREB
- C$759,9002 bd2 ba-- sqft131 Amik Ct, Grey Highlands, ON N0C 1G0For Sale
 MLS ID #X12890988, Royal LePage Locations North. TRREB
 - C$739,9005 bd5 ba-- sqft125 Kimberley Ct, Grey Highlands, ON N0C 1G0For SaleMLS ID #X13122980, ROYAL LEPAGE TERREQUITY CAPITAL REALTY. TRREB
- C$949,0003 bd2 ba-- sqft219 Bowles Bluff Rd, Grey Highlands, ON N0C 1H0For Sale
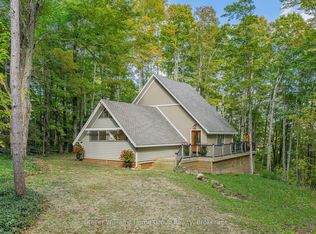 MLS ID #X13079316, Keller Williams Home Group Realty. TRREB
 - C$949,0005 bd3 ba-- sqft194700 Grey Road 13 Rd #13, Grey Highlands, ON N0C 1E0For SaleMLS ID #X13500492, Royal LePage Signature Realty. TRREB
- C$889,0004 bd2 ba-- sqft282 Bowles Bluff Rd, Grey Highlands, ON N0C 1H0For SaleMLS ID #X12980180, HOMELIFE SILVERCITY REALTY INC.. TRREB
- C$889,0003 bd2 ba-- sqft728099 Side Road 21, The Blue Mountains, ON N0H 1J0For SaleMLS ID #X13650362, Royal LePage Locations North. TRREB
- C$995,0003 bd3 ba-- sqft193 Inkerman St, Grey Highlands, ON N0C 1E0For SaleMLS ID #X13493506, Sea and Ski Realty Limited. TRREB
- C$1,285,0003 bd3 ba-- sqft446070 Johnstons Side Rd, Grey Highlands, ON N0C 1E0For SaleMLS ID #X13644480, Royal LePage Locations North. TRREB
- C$874,9003 bd2 ba-- sqft149 Sir Williams Ln, Grey Highlands, ON N0C 1E0For SaleMLS ID #X13427958, Forest Hill Real Estate Inc.. TRREB
- C$699,0004 bd3 ba-- sqft166 Raglan St, Grey Highlands, ON N0C 1E0For SaleMLS ID #X13239728, Royal LePage Locations North. TRREB
- C$990,0003 bd3 ba-- sqft129 Scandia Ln, The Blue Mountains, ON N0H 2E0For SaleMLS ID #X12940792, Royal LePage Locations North. TRREB
- C$1,299,0005 bd3 ba-- sqft115 Inkerman St, Grey Highlands, ON N0C 1E0For SaleMLS ID #X13239894, Royal LePage Locations North. TRREB
- C$1,185,0003 bd3 ba-- sqft187 Pellisier St, Grey Highlands, ON N0C 1E0For SaleMLS ID #X13208480, RE/MAX Summit Group Realty Brokerage. TRREB
- C$1,200,0005 bd3 ba-- sqft217 Saint Vincent Cres, Meaford, ON N4L 1W7For SaleMLS ID #X13616618, Royal LePage Locations North. TRREB
- C$975,0003 bd2 ba-- sqft247 Georgian Beach Rd N #N, Meaford, ON N4L 1W5For SaleMLS ID #X13548140, Century 21 Millennium Inc.. TRREB
- C$1,199,0005 bd3 ba-- sqft188 Highpoint Cres, Grey Highlands, ON N0C 1M0For SaleMLS ID #X13648622, RE/MAX Four Seasons Realty Limited. TRREB
- C$900,0006 bd2 ba-- sqft157 Tyrolean Ln, The Blue Mountains, ON L9Y 0N3For SaleMLS ID #X13639774, SKYBOUND REALTY. TRREB
- C$825,0003 bd2 ba-- sqft194 Montgomery St, Meaford, ON N4L 1C4For SaleMLS ID #X13538920, Royal LePage Locations North. TRREB
- C$895,0003 bd3 ba-- sqft112 Starlight Ln, Meaford, ON N0H 2P0For SaleMLS ID #X13542486, Royal LePage Locations North. TRREB
