Located on the edge of Kimberley in the desirable Beaver Valley, this well-maintained 3-bedroom, 2 full & 2 half bath home offers beautiful valley views & easy access to skiing, hiking, cycling, golf, waterfalls & everything this four-season area is known for. Over the past 3 years, the home has seen many updates, including a primary bedroom addition with a private ensuite. The original primary bedroom has been transformed into a comfortable sitting room or family room with a convenient 2-piece bath, creating additional living space while still offering the flexibility to be converted back into a fourth bedroom or a family suite if desired. Just off this space is a cozy bonus room that's perfect as a children's reading nook or playroom. Beneath the primary bedroom addition is another bonus room with exterior access only, creating a practical space for skis, bikes, hiking gear, or all the equipment that comes with enjoying Beaver Valley year-round. The main level features an updated kitchen that offers plenty of room to gather with family & friends, with large windows overlooking the valley & a walkout to the spacious side deck, where beautiful valley views create the perfect backdrop for entertaining, a propane fireplace that creates a cozy focal point in the living room, while two ductless wall units help keep the home comfortable during the warmer months, and a convenient 2-pc bath. The main entrance is the perfect mudroom after a day on the ski hills or trails. A covered carport provides sheltered parking year-round. The walkout lower level features two spacious bedrooms, providing plenty of sleeping space for family & guests, along with a full bathroom complete with a soaker tub, walk-in shower & a water closet. Move-in ready & thoughtfully updated, this home offers the space, flexibility & location to enjoy everything Beaver Valley has to offer. Be sure to ask your REALTOR for the complete list of updates & improvements completed over the past three years.
For sale
C$895,000
123 Amik Ct, Grey Highlands, ON N0C 1G0
3beds
4baths
Single Family Residence
Built in ----
0.31 Acres Lot
$-- Zestimate®
C$--/sqft
C$-- HOA
What's special
Beautiful valley views
- 44 days |
- 2 |
- 1 |
Zillow last checked:
Listing updated:
Listed by:
RE/MAX Summit Group Realty Brokerage
Source: TRREB,MLS®#: X13523190 Originating MLS®#: One Point Association of REALTORS
Originating MLS®#: One Point Association of REALTORSFacts & features
Interior
Bedrooms & bathrooms
- Bedrooms: 3
- Bathrooms: 4
Primary bedroom
- Level: Second
- Dimensions: 3.94 x 3.56
Bedroom 2
- Level: Lower
- Dimensions: 4.19 x 3.2
Bedroom 3
- Level: Lower
- Dimensions: 3.73 x 3.05
Family room
- Level: Second
- Dimensions: 4.22 x 3.71
Foyer
- Level: Lower
- Dimensions: 4.45 x 2.29
Kitchen
- Level: Main
- Dimensions: 5.87 x 3.73
Laundry
- Level: Lower
- Dimensions: 2.9 x 1.45
Living room
- Level: Main
- Dimensions: 5.28 x 4.78
Other
- Level: Lower
- Dimensions: 4.78 x 3.94
Utility room
- Level: Lower
- Dimensions: 1.55 x 1.47
Heating
- Baseboard, Electric
Cooling
- Wall Unit(s)
Appliances
- Included: Water Softener
Features
- Basement: Finished,Full
- Has fireplace: Yes
- Fireplace features: Propane, Living Room
Interior area
- Living area range: 1100-1500 null
Video & virtual tour
Property
Parking
- Total spaces: 6
- Parking features: Private Double
- Has carport: Yes
Features
- Pool features: None
- Has view: Yes
- View description: Valley
Lot
- Size: 0.31 Acres
- Features: Skiing, Irregular Lot
Details
- Parcel number: 371630185
Construction
Type & style
- Home type: SingleFamily
- Architectural style: Contemporary
- Property subtype: Single Family Residence
Materials
- Wood, Other
- Foundation: Poured Concrete
- Roof: Asphalt Shingle,Metal
Utilities & green energy
- Sewer: Sewer
- Utilities for property: Garbage Pickup, Internet High Speed, Recycling Pickup
Community & HOA
Location
- Region: Grey Highlands
Financial & listing details
- Tax assessed value: C$296,000
- Annual tax amount: C$4,430
- Date on market: 7/4/2026
Price history
Price history is unavailable.
Public tax history
Tax history is unavailable.
Climate risks
Neighborhood: N0C
Nearby schools
GreatSchools rating
No schools nearby
We couldn't find any schools near this home.
- C$1,575,0004 bd2 ba-- sqft112 Amik Ct, Grey Highlands, ON N0C1G0For Sale

- C$759,9002 bd2 ba-- sqft131 Amik Ct, Grey Highlands, ON N0C1G0For Sale

- C$--3 bd3 ba1.4k sqft110 Kimberley Ct, Grey Highlands, ON N0C1G0Off Market
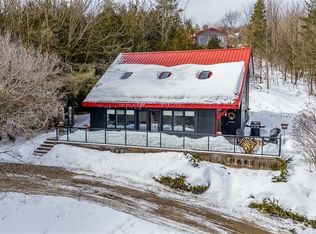
- C$979,0003 bd3 ba-- sqft105 Wodehouse Ct, Grey Highlands, ON N0C1G0For Sale

- C$569,5004 bd2 ba1.3k sqft155756 7th Line, Grey Highlands, ON N0C1H0Sold
- C$1,349,0002 bd1 ba-- sqft316270 3rd Line #C, Grey Highlands, ON N0H1J0For Sale
- C$3,200,00044 sqft23 3rd Line #D-E, Grey Highlands, ON N0H1J0Lot/Land
- C$1,425,0003 bd2 ba-- sqft315298 3rd Line #A, Grey Highlands, ON N0C1E0For Sale
Similar homes
- C$889,0003 bd2 ba-- sqft728099 Side Road 21, The Blue Mountains, ON N0H 1J0For Sale
 MLS ID #X13650362, Royal LePage Locations North. TRREB
 - C$874,9003 bd2 ba-- sqft149 Sir Williams Ln, Grey Highlands, ON N0C 1E0For Sale
 MLS ID #X13427958, Forest Hill Real Estate Inc.. TRREB
 - C$999,9002 bd2 ba-- sqft124 Stanley Dr, Grey Highlands, ON N0C 1E0For Sale
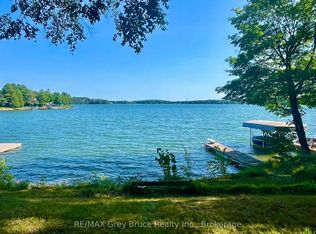 MLS ID #X13566866, RE/MAX Grey Bruce Realty Inc.. TRREB
 - C$995,0003 bd3 ba-- sqft193 Inkerman St, Grey Highlands, ON N0C 1E0For Sale
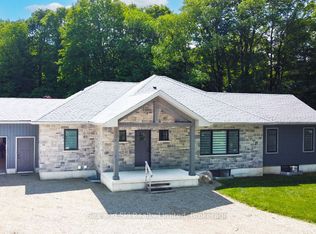 MLS ID #X13493506, Sea and Ski Realty Limited. TRREB
 - C$1,185,0003 bd3 ba-- sqft187 Pellisier St, Grey Highlands, ON N0C 1E0For SaleMLS ID #X13208480, RE/MAX Summit Group Realty Brokerage. TRREB
- C$699,0004 bd3 ba-- sqft142 Isla St, Markdale, ON N0C 1H0For SaleMLS ID #X13227956, Century 21 Millennium Inc.. TRREB
- C$860,0003 bd2 ba-- sqft10 Park Rd, Collingwood, ON L9Y 3B9For SaleMLS ID #S13455762, Royal LePage Locations North. TRREB
- C$799,0003 bd2 ba-- sqft142 Marsh St W, The Blue Mountains, ON N0H 1J0For SaleMLS ID #X13506284, Royal LePage Locations North. TRREB
- C$779,0003 bd3 ba-- sqft3702 County Road 124 Rd, Clearview, ON L0M 1P0For SaleMLS ID #S13617902, Royal LePage Locations North. TRREB
- C$975,0003 bd2 ba-- sqft247 Georgian Beach Rd N #N, Meaford, ON N4L 1W5For SaleMLS ID #X13548140, Century 21 Millennium Inc.. TRREB
- C$990,0003 bd3 ba-- sqft129 Scandia Ln, The Blue Mountains, ON N0H 2E0For SaleMLS ID #X12940792, Royal LePage Locations North. TRREB
- C$999,0003 bd3 ba-- sqft143 Campbell Cres, The Blue Mountains, ON L9Y 0P9For SaleMLS ID #X13536362, CENTURY 21 LEADING EDGE REALTY INC.. TRREB
- C$819,0004 bd2 ba-- sqft85 Gordon Cres, Meaford, ON N4L 0A9For SaleMLS ID #X13135638, Century 21 Millennium Inc.. TRREB
- C$699,0004 bd3 ba-- sqft142 Isla St, Grey Highlands, ON N0C 1H0For SaleCentury 21 Canada
- C$995,0004 bd3 ba-- sqft121 Elm St, Collingwood, ON L9Y 3J3For SaleMLS ID #S13650734, RE/MAX Four Seasons Realty Limited. TRREB
- C$679,9002 bd2 ba-- sqft137 Devonleigh Gate, Grey Highlands, ON N0C 1H0New ConstructionMLS ID #X13477500, Signature Elite Realty Ltd.. TRREB
- C$599,0004 bd2 ba-- sqft13 Clugston Dr, Grey Highlands, ON N0C 1H0For SaleMLS ID #X13025330, RE/MAX Four Seasons Realty Limited. TRREB
- C$1,200,0005 bd3 ba-- sqft217 Saint Vincent Cres, Meaford, ON N4L 1W7For SaleMLS ID #X13616618, Royal LePage Locations North. TRREB
- C$487,0002 bd2 ba-- sqft116 Main St W, Grey Highlands, ON N0C 1H0For SaleMLS ID #X13447502, COLDWELL BANKER RONAN REALTY. TRREB
- C$725,0003 bd2 ba-- sqft15 Wellington St S, The Blue Mountains, ON N0H 2P0For SaleMLS ID #X13050106, Royal LePage Locations North. TRREB
