Luxuriously nestled on a serene, private lot just over 1/3 of an acre-backing directly onto the Bruce Trail and enhanced by an incredible nearby stream whose gentle sound provides a constant soundtrack to daily life-112 Amik Court is a masterclass in custom chalet design. This residence utilizes a thoughtful reverse floor plan to maximize natural light and elevate your perspective over the valley floor. The heart of the home is an expansive open-concept living area anchored by a classic Spectrum wood-burning stove and adorned with Troy lighting. The custom-made maple cabinetry features both upper and lower integrated lighting, highlighting the granite surfaces and designer black appliances. Transition seamlessly to the outdoors via the massive entertaining deck, wired for sound and illuminated by elegant Curry and Hinkley fixtures-an ideal setting for hosting amidst the Niagara Escarpment's natural beauty.The primary suite is a private haven, offering expansive views of the creek through beautiful corner windows and direct deck access via French doors. The bath is a spa-like retreat featuring a walnut vanity, honed marble-granite counters, slate flooring, and a deep soaking tub.Throughout the home, the craftsmanship is evident, from the "hub and spoke" architecture to the one-of-a-kind bannister hand-forged by a local artisan. The main level is designed for the four-season enthusiast. Custom-laid Indian Autumn slate and limestone detailing surround a built-in electric fireplace, while top-of-the-line Berber carpeting adds warmth to the spacious bedrooms. After a day on the trails or slopes, unwind in the professional-grade 8-person dry sauna. This level also features a sophisticated scotch and wine tasting room and a secondary catering kitchen-perfect for preparing harvests or hosting extended family.With a generous walk-in mudroom and ample storage, this is more than a home; it is a lifestyle vessel in Ontario's most coveted recreational corridor.
For sale
C$1,575,000
112 Amik Ct, Grey Highlands, ON N0C 1G0
4beds
2baths
Single Family Residence
Built in ----
0 Square Feet Lot
$-- Zestimate®
C$--/sqft
C$-- HOA
What's special
Classic spectrum wood-burning stoveTroy lightingGranite surfacesDesigner black appliancesSecondary catering kitchen
- 143 days |
- 11 |
- 0 |
Zillow last checked:
Listing updated:
Listed by:
Royal LePage Locations North
Source: TRREB,MLS®#: X12925260 Originating MLS®#: One Point Association of REALTORS
Originating MLS®#: One Point Association of REALTORSFacts & features
Interior
Bedrooms & bathrooms
- Bedrooms: 4
- Bathrooms: 2
Heating
- Forced Air, Propane
Cooling
- None
Appliances
- Included: Water Heater
Features
- Basement: None
- Has fireplace: Yes
- Fireplace features: Wood Burning Stove, Electric
Interior area
- Living area range: 2000-2500 null
Video & virtual tour
Property
Parking
- Total spaces: 4
Features
- Stories: 2
- Pool features: None
Lot
- Size: 0 Square Feet
- Features: Greenbelt/Conservation, Ravine, River/Stream, Skiing, Wooded/Treed, Irregular Lot
- Topography: Wooded/Treed,Sloping
Details
- Parcel number: 371630193
- Other equipment: Air Exchanger, Sump Pump
Construction
Type & style
- Home type: SingleFamily
- Property subtype: Single Family Residence
Materials
- Cedar
- Foundation: Slab
- Roof: Asphalt Shingle
Utilities & green energy
- Sewer: Sewer
Community & HOA
Location
- Region: Grey Highlands
Financial & listing details
- Annual tax amount: C$4,647
- Date on market: 3/26/2026
Price history
Price history is unavailable.
Public tax history
Tax history is unavailable.
Climate risks
Neighborhood: N0C
Nearby schools
GreatSchools rating
No schools nearby
We couldn't find any schools near this home.
- C$895,0003 bd4 ba-- sqft123 Amik Ct, Grey Highlands, ON N0C1G0For Sale

- C$759,9002 bd2 ba-- sqft131 Amik Ct, Grey Highlands, ON N0C1G0For Sale

- C$--3 bd3 ba1.4k sqft110 Kimberley Ct, Grey Highlands, ON N0C1G0Off Market
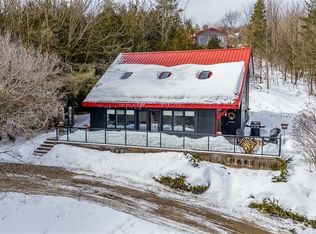
- C$979,0003 bd3 ba-- sqft105 Wodehouse Ct, Grey Highlands, ON N0C1G0For Sale

- C$569,5004 bd2 ba1.3k sqft155756 7th Line, Grey Highlands, ON N0C1H0Sold
- C$1,349,0002 bd1 ba-- sqft316270 3rd Line #C, Grey Highlands, ON N0H1J0For Sale
- C$3,200,00044 sqft23 3rd Line #D-E, Grey Highlands, ON N0H1J0Lot/Land
- C$1,425,0003 bd2 ba-- sqft315298 3rd Line #A, Grey Highlands, ON N0C1E0For Sale
Similar homes
- C$979,0003 bd3 ba-- sqft105 Wodehouse Ct, Grey Highlands, ON N0C 1G0For SaleMLS ID #X13042230, Royal LePage Locations North. TRREB
- C$1,750,0004 bd3 ba-- sqft170 Mary Bs Ln, Grey Highlands, ON N0C 1H0For Sale
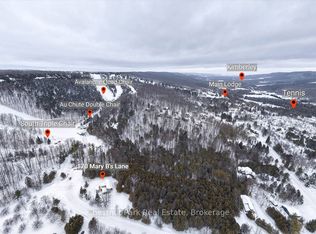 MLS ID #X12786432, Chestnut Park Real Estate. TRREB
 - C$1,595,0004 bd3 ba-- sqft413669 41a Rd, Grey Highlands, ON N0C 1J0For Sale
 MLS ID #X13654570, RE/MAX Summit Group Realty Brokerage. TRREB
 - C$1,449,0004 bd5 ba-- sqft714329 Baseline Rd, Grey Highlands, ON N0C 1E0For Sale
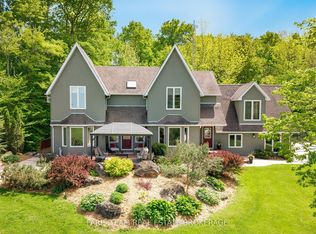 MLS ID #X13052644, FARIS TEAM REAL ESTATE. TRREB
 - C$1,548,0005 bd5 ba-- sqft145 Saint Vincent St, Meaford, ON N4L 1C3For SaleMLS ID #X12882842, Royal LePage Locations North. TRREB
- C$1,950,0004 bd1 ba-- sqft268 Fox Ridge Rd, Grey Highlands, ON N0H 1J0For SaleMLS ID #X13166374, Engel & Volkers Toronto Central. TRREB
- C$1,550,0005 bd2 ba-- sqft128 Teskey Dr, The Blue Mountains, ON N0H 1J0For SaleMLS ID #X13104974, Royal LePage Locations North. TRREB
- C$1,699,0003 bd2 ba-- sqft125 Mountain Rd, Meaford, ON N0H 2P0For SaleMLS ID #X13049180, RE/MAX Hallmark York Group Realty Ltd.. TRREB
- C$1,285,0003 bd3 ba-- sqft446070 Johnstons Side Rd, Grey Highlands, ON N0C 1E0For SaleMLS ID #X13644480, Royal LePage Locations North. TRREB
- C$1,549,9994 bd3 ba-- sqft138 Bruce St S, The Blue Mountains, ON N0H 2P0For SaleMLS ID #X13046004, Royal LePage Locations North. TRREB
- C$949,0003 bd2 ba-- sqft219 Bowles Bluff Rd, Grey Highlands, ON N0C 1H0For SaleMLS ID #X13079316, Keller Williams Home Group Realty. TRREB
- C$1,799,0003 bd1 ba-- sqft227 Sunset Blvd, The Blue Mountains, ON N0H 2P0For SaleMLS ID #X13674688, Royal LePage Locations North. TRREB
- C$1,790,0005 bd4 ba-- sqft138 Rankins Cres, The Blue Mountains, ON N0H 2P0For SaleMLS ID #X13652878, Royal LePage Locations North. TRREB
- C$1,200,0005 bd3 ba-- sqft217 Saint Vincent Cres, Meaford, ON N4L 1W7For SaleMLS ID #X13616618, Royal LePage Locations North. TRREB
- C$1,649,0004 bd3 ba-- sqft44 Blackburn Ave, Clearview, ON L0M 1P0For SaleMLS ID #S13454120, Royal LePage Locations North. TRREB
- C$1,185,0003 bd3 ba-- sqft187 Pellisier St, Grey Highlands, ON N0C 1E0For SaleMLS ID #X13208480, RE/MAX Summit Group Realty Brokerage. TRREB
- C$1,395,0004 bd3 ba-- sqft114 Clark St, The Blue Mountains, ON N0H 1J0For SaleMLS ID #X13624646, Chestnut Park Real Estate. TRREB
- C$1,399,0003 bd4 ba-- sqft1092 County Road 124 Rd, Clearview, ON N0C 1M0For SaleMLS ID #S13176452, Royal LePage Locations North. TRREB
- C$1,755,9004 bd4 ba-- sqft19 Melville St, Clearview, ON L0M 1P0For SaleMLS ID #S13659624, Royal LePage Locations North. TRREB
- C$1,299,0004 bd4 ba-- sqft120 Wards Rd, The Blue Mountains, ON L9Y 0T7For SaleMLS ID #X13612688, Royal LePage Locations North. TRREB
