Rare opportunity to own a true ski-in, ski-out chalet at the prestigious Beaver Valley Ski Club, ideally located in Beaver South. Privately set at the end of a quiet dead-end road, this custom-built chalet offers the perfect blend of luxury, warmth, and functionality. A spacious stone-floored foyer welcomes you into the stunning open-concept great room, featuring soaring vaulted tongue-and-groove pine ceilings, dramatic timber beams with metal hardware, oversized windows, and views of skiers on Southern Comfort. The floor-to-ceiling wood-burning fireplace with hand-laid stone serves as a striking centerpiece. The custom kitchen is designed for entertaining, with modern appliances, double sinks, and a large island that naturally becomes a gathering place for family and friends. A light-filled formal dining room with vaulted ceilings and solid wood floors opens to a sunny south-facing deck and a separate covered porch with hot tub provides the perfect après-ski retreat. The main floor includes a bedroom with access to a three-piece bath, ideal for guests or senior family members. Life is easy with a generous boot room with dedicated ski entry. Upstairs, the primary suite features vaulted ceilings, custom furnishings, and beautiful hardwood trim. Additional bedrooms include a spectacular bunk room with custom triple-stacked bunks, plus a spacious guest bedroom and shared three-piece bath. The lower level offers a large games and family room with a custom pool table convertible to ping pong, an additional flex room, and a third bathroom. Solidly built and thoughtfully detailed throughout, it comfortably sleeps 12 and comes furnished. A rare offering in one of Grey Highlands' most exclusive private ski communities.
For sale
C$1,750,000
170 Mary Bs Ln, Grey Highlands, ON N0C 1H0
4beds
3baths
Single Family Residence
Built in ----
1 Square Feet Lot
$-- Zestimate®
C$--/sqft
C$-- HOA
What's special
Spacious stone-floored foyerStunning open-concept great roomOversized windowsModern appliancesDouble sinksSunny south-facing deckSpacious guest bedroom
- 196 days
- 2
- 0
Zillow last checked:
Listing updated:
Listed by:
Chestnut Park Real Estate
Source: TRREB,MLS®#: X12786432 Originating MLS®#: One Point Association of REALTORS
Originating MLS®#: One Point Association of REALTORSFacts & features
Interior
Bedrooms & bathrooms
- Bedrooms: 4
- Bathrooms: 3
Primary bedroom
- Level: Second
- Dimensions: 6.18 x 4.08
Bedroom
- Level: Main
- Dimensions: 3.82 x 3.34
Bedroom 3
- Level: Second
- Dimensions: 4.26 x 3.34
Bedroom 4
- Level: Second
- Dimensions: 4.26 x 3.34
Dining room
- Level: Main
- Dimensions: 4.85 x 4.08
Family room
- Level: Basement
- Dimensions: 5.33 x 6.14
Game room
- Level: Basement
- Dimensions: 7.5 x 7.68
Kitchen
- Level: Main
- Dimensions: 5.54 x 4.05
Living room
- Level: Main
- Dimensions: 5.46 x 6.46
Mud room
- Level: Main
- Dimensions: 3.95 x 3.33
Other
- Level: Basement
- Dimensions: 2.34 x 3.55
Utility room
- Level: Basement
- Dimensions: 4.49 x 3.8
Heating
- Forced Air, Propane
Cooling
- Central Air
Appliances
- Included: Water Heater Owned, Water Treatment
Features
- Basement: Half,Finished
- Has fireplace: Yes
- Fireplace features: Living Room, Wood Burning
Interior area
- Living area range: 2000-2500 null
Video & virtual tour
Property
Parking
- Total spaces: 3
- Parking features: Private
Features
- Stories: 2
- Patio & porch: Deck
- Exterior features: Awning(s), Privacy, Year Round Living
- Pool features: None
- Has spa: Yes
- Spa features: Hot Tub
- Has view: Yes
- View description: Trees/Woods
Lot
- Size: 1 Square Feet
- Features: Skiing, Irregular Lot
- Topography: Flat,Wooded/Treed
Details
- Additional structures: Shed
- Parcel number: 373240321
- Other equipment: Propane Tank
Construction
Type & style
- Home type: SingleFamily
- Property subtype: Single Family Residence
Materials
- Hardboard
- Foundation: Concrete
- Roof: Shingle
Utilities & green energy
- Sewer: Septic
- Water: Cistern
Community & HOA
Community
- Security: Alarm System
Location
- Region: Grey Highlands
Financial & listing details
- Tax assessed value: C$606,000
- Annual tax amount: C$8,500
- Date on market: 2/13/2026
Price history
Price history is unavailable.
Public tax history
Tax history is unavailable.
Climate risks
Neighborhood: N0C
Nearby schools
GreatSchools rating
No schools nearby
We couldn't find any schools near this home.
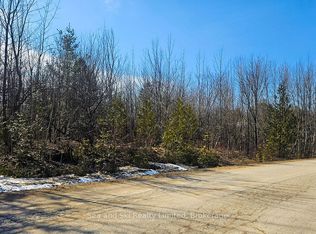
- C$369,0000.39 acres180 Bowles Bluff Rd, Grey Highlands, ON N0C1H0Lot/Land
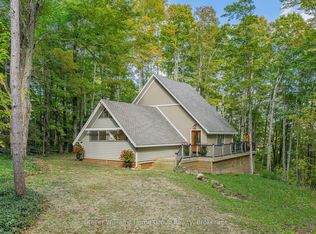
- C$949,0003 bd2 ba-- sqft219 Bowles Bluff Rd, Grey Highlands, ON N0C1H0For Sale
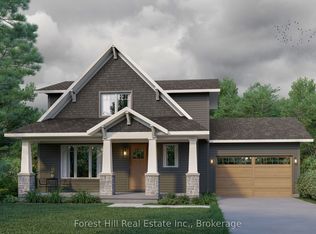
- C$1,250,0003 bd3 ba-- sqft154 Bowles Bluff Rd, Grey Highlands, ON N0C1H0New Construction
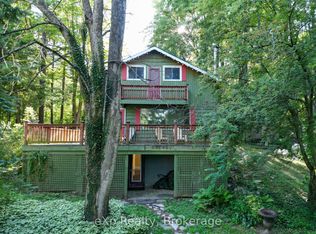
- C$686,0004 bd2 ba-- sqft272 Bowles Bluff Rd, Grey Highlands, ON N0C1H0For Sale
Similar homes
- C$949,0003 bd2 ba-- sqft219 Bowles Bluff Rd, Grey Highlands, ON N0C 1H0For SaleMLS ID #X13079316, Keller Williams Home Group Realty. TRREB
- C$1,299,0004 bd3 ba-- sqft174386 Lower Valley Rd, Grey Highlands, ON N0C 1H0For Sale
 MLS ID #X13491144, Chestnut Park Real Estate. TRREB
 - C$2,249,5003 bd3 ba-- sqft545413 Side Road 4a N, Grey Highlands, ON N0C 1H0For Sale
 MLS ID #X13416868, Royal LePage Locations North. TRREB
 - C$1,945,0004 bd3 ba-- sqft189 Point Rd, Grey Highlands, ON N0C 1E0For Sale
 MLS ID #X13246978, Chestnut Park Real Estate. TRREB
