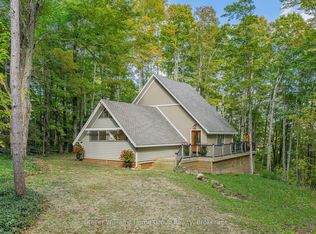
Welcome to your four-season ski chalet escape perched at the top of Beaver Valley Ski Club! Set on over an acre of private property with mature trees, this inviting chalet offers the perfect blend of recreational adventure, comfort, and year-round living. Renovations had been started and it's ready to be finished to your desired style. The property features a spacious wrap-around porch, a private backyard, and a semi-circle paved driveway for easy access. A separate adorable heated bunkie provides additional sleeping space, perfect for guests, kids, or extended family. Inside, the chalet offers four bedrooms upstairs and two full bathrooms, providing plenty of room for family and friends. The main level features a cozy woodstove, a practical galley-style kitchen, and easy access to the back deck, ideal for summer BBQs and entertaining or relaxing in the hot tub during winter months. The lower level includes a newly renovated bathroom with in-floor heating, adding an extra level of comfort and convenience. Located just minutes from Kimberley, a short drive to Markdale amenities, and under 30 minutes to Blue Mountain Village, you'll have easy access to skiing, hiking, biking, dining, shopping, and countless other outdoor adventures. You'll have easy access to skiing, hiking, biking, dining, shopping, and countless other outdoor adventures. Whether you're looking for the ultimate ski chalet, weekend getaway, recreation property, or year-round residence, this Beaver Valley retreat offers an incredible four-season lifestyle in a private natural setting. This property will make you wish for snow!
For sale
C$686,000
272 Bowles Bluff Rd, Grey Highlands, ON N0C 1H0
4beds
2baths
Single Family Residence
Built in ----
1 Square Feet Lot
$-- Zestimate®
C$--/sqft
C$-- HOA
What's special
Spacious wrap-around porchPrivate backyardFour bedrooms upstairsCozy woodstovePractical galley-style kitchenHot tubPrivate natural setting
- 47 days
- 12
- 1
Zillow last checked:
Listing updated:
Listed by:
eXp Realty
Source: TRREB,MLS®#: X13691450 Originating MLS®#: One Point Association of REALTORS
Originating MLS®#: One Point Association of REALTORSFacts & features
Interior
Bedrooms & bathrooms
- Bedrooms: 4
- Bathrooms: 2
Bedroom
- Level: Second
- Dimensions: 2.27 x 3.62
Bedroom
- Level: Second
- Dimensions: 3.88 x 3.57
Bedroom
- Level: Second
- Dimensions: 3.75 x 4.06
Bedroom
- Level: Second
- Dimensions: 3.24 x 3.57
Bathroom
- Level: Lower
- Dimensions: 2.76 x 3.1
Bathroom
- Level: Main
- Dimensions: 1.82 x 2.13
Kitchen
- Level: Main
- Dimensions: 2.34 x 4.93
Laundry
- Level: Lower
- Dimensions: 3.41 x 1.99
Living room
- Level: Main
- Dimensions: 5.21 x 7.18
Recreation
- Level: Lower
- Dimensions: 3.28 x 6.74
Heating
- Baseboard, Electric
Cooling
- None
Features
- Flooring: Carpet Free
- Basement: Walk-Out Access
- Has fireplace: Yes
- Fireplace features: Wood Burning Stove
Interior area
- Living area range: 1100-1500 null
Video & virtual tour
Property
Parking
- Total spaces: 5
- Parking features: Private
Features
- Stories: 1.5
- Pool features: None
- Waterfront features: None
Lot
- Size: 1 Square Feet
Details
- Parcel number: 371620126
Construction
Type & style
- Home type: SingleFamily
- Property subtype: Single Family Residence
Materials
- Board & Batten
- Foundation: Block
- Roof: Asphalt Shingle
Utilities & green energy
- Sewer: Septic
- Utilities for property: Garbage Pickup, Recycling Pickup
Community & HOA
Location
- Region: Grey Highlands
Financial & listing details
- Annual tax amount: C$3,277
- Date on market: 8/19/2026
Price history
Price history is unavailable.
Public tax history
Tax history is unavailable.
Climate risks
Neighborhood: N0C
Nearby schools
GreatSchools rating
No schools nearby
We couldn't find any schools near this home.
Similar homes
- C$699,0004 bd3 ba-- sqft142 Isla St, Markdale, ON N0C 1H0For Sale
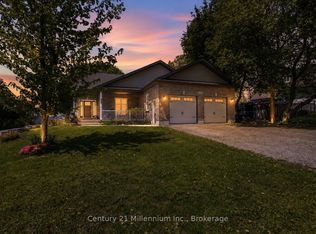 MLS ID #X13227956, Century 21 Millennium Inc.. TRREB
 - C$698,0003 bd3 ba-- sqft71 Uplands Dr, Grey Highlands, ON N0C 1H0For Sale
 MLS ID #X13819310, REMAX YOUR COMMUNITY REALTY. TRREB
 - C$649,9004 bd3 ba-- sqft38 Grayview Dr, Grey Highlands, ON N0C 1H0For Sale
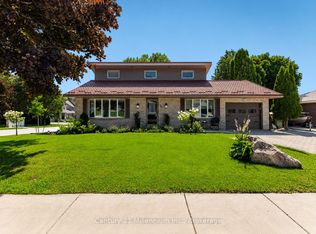 MLS ID #X13624934, Century 21 Millennium Inc.. TRREB
 - C$699,9003 bd2 ba-- sqft121 Collingwood St, Grey Highlands, ON N0C 1E0For Sale
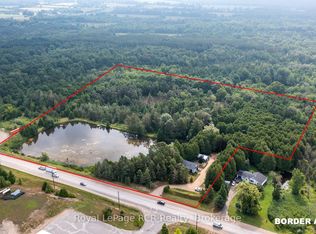 MLS ID #X13855756, Royal LePage RCR Realty. TRREB
