Welcome to this spacious and well-maintained 4-bedroom, 4-bathroom detached home located in a quiet, well-established neighbourhood in Markdale. Situated on a 52 ft. x 100 ft. lot, this home offers approximately 2,800 sq. ft. of comfortable living space, making it an excellent choice for families looking for room to grow.The home features a large family room with walkout patio, providing plenty of space for relaxing and entertaining, along with a good-sized deck overlooking the private yard. The attached two-car garage offers convenient parking and additional storage.The lower level provides excellent versatility and potential for an in-law suite, guest accommodations, a home office, recreation space, or additional living area.With its generous floor plan, private outdoor space, double garage, and peaceful surroundings, this property offers the perfect combination of space, comfort, and potential in a desirable Markdale location.
For sale
C$769,900
17 Armstrong Cres, Grey Highlands, ON N0C 1H0
4beds
4baths
Single Family Residence
Built in ----
5,231 Square Feet Lot
$-- Zestimate®
C$--/sqft
C$-- HOA
What's special
Attached two-car garageGenerous floor planPrivate outdoor spaceDouble garage
- 1 day |
- 0 |
- 0 |
Zillow last checked:
Listing updated:
Listed by:
RE/MAX Grey Bruce Realty Inc.
Source: TRREB,MLS®#: X13659272 Originating MLS®#: One Point Association of REALTORS
Originating MLS®#: One Point Association of REALTORSFacts & features
Interior
Bedrooms & bathrooms
- Bedrooms: 4
- Bathrooms: 4
Bedroom
- Level: Third
- Dimensions: 4.47 x 3.45
Bedroom 2
- Level: Third
- Dimensions: 3.23 x 3.4
Bedroom 3
- Level: Third
- Dimensions: 3.45 x 3.1
Bedroom 4
- Level: Third
- Dimensions: 2.9 x 3.76
Bathroom
- Level: Main
- Dimensions: 1.45 x 2.24
Bathroom
- Level: Third
- Dimensions: 2.9 x 1.52
Bathroom
- Level: Lower
- Dimensions: 0 x 0
Other
- Level: Third
- Dimensions: 1.45 x 2.06
Dining room
- Level: Second
- Dimensions: 3.43 x 3.15
Family room
- Level: Lower
- Dimensions: 4.95 x 5.97
Foyer
- Level: Main
- Dimensions: 4.7 x 1.85
Game room
- Level: Main
- Dimensions: 3.76 x 5.08
Kitchen
- Level: Second
- Dimensions: 5.72 x 3.25
Laundry
- Level: Lower
- Dimensions: 3.81 x 2.95
Living room
- Level: Second
- Dimensions: 3.45 x 5.79
Heating
- Forced Air, Gas
Cooling
- Central Air
Features
- In-Law Capability
- Basement: Crawl Space,Half,Partially Finished
- Has fireplace: Yes
- Fireplace features: Natural Gas
Interior area
- Living area range: 2000-2500 null
Property
Parking
- Total spaces: 6
- Parking features: Front Yard Parking, Private
- Has garage: Yes
Features
- Pool features: None
Lot
- Size: 5,231 Square Feet
- Features: Hospital, Sloping
Details
- Additional structures: Garden Shed
- Parcel number: 372350308
Construction
Type & style
- Home type: SingleFamily
- Property subtype: Single Family Residence
Materials
- Vinyl Siding, Brick
- Foundation: Concrete
- Roof: Asphalt Shingle
Utilities & green energy
- Sewer: Sewer
Community & HOA
Location
- Region: Grey Highlands
Financial & listing details
- Tax assessed value: C$268,000
- Annual tax amount: C$3,786
- Date on market: 8/10/2026
Price history
Price history is unavailable.
Public tax history
Tax history is unavailable.
Climate risks
Neighborhood: N0C
Nearby schools
GreatSchools rating
No schools nearby
We couldn't find any schools near this home.
- C$599,0003 bd2 ba-- sqft120 Mark St W, Grey Highlands, ON N0C1H0For Sale

- C$449,0003 bd1 ba-- sqft34 Queen St, Grey Highlands, ON N0C1H0For Sale
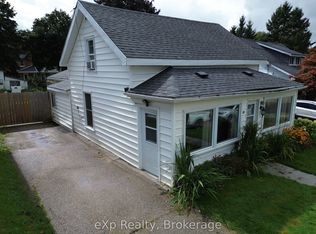
- C$624,9004 bd3 ba-- sqft26 Victoria Ave, Grey Highlands, ON N0C1H0For Sale

- C$487,0002 bd2 ba-- sqft116 Main St W, Grey Highlands, ON N0C1H0For Sale

- C$799,0003 bd3 ba-- sqft53 Uplands Dr, Grey Highlands, ON N0C1H0For Sale
- C$409,0003 bd2 ba-- sqft104 Isla St, Grey Highlands, ON N0C1H0For Sale
- C$599,0004 bd2 ba-- sqft13 Clugston Dr, Grey Highlands, ON N0C1H0For Sale
- C$679,9002 bd2 ba-- sqft137 Devonleigh Gate, Grey Highlands, ON N0C1H0New Construction
Similar homes
- C$749,9004 bd3 ba-- sqft71 Grayview Dr, Grey Highlands, ON N0C 1H0For Sale
 MLS ID #X13649346, CORCORAN HORIZON REALTY. TRREB
 - C$899,0003 bd3 ba-- sqft81 Main St E, Grey Highlands, ON N0C 1H0For Sale
 MLS ID #X13649100, Royal LePage Real Estate Associates. TRREB
 - C$679,0004 bd3 ba-- sqft38 Grayview Dr, Grey Highlands, ON N0C 1H0For Sale
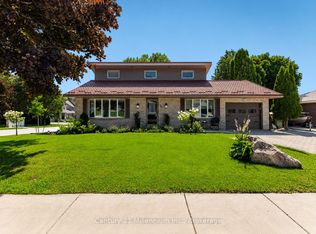 MLS ID #X13624934, Century 21 Millennium Inc.. TRREB
 - C$799,0003 bd3 ba-- sqft53 Uplands Dr, Grey Highlands, ON N0C 1H0For Sale
 MLS ID #X13439760, RE/MAX MILLENNIUM REAL ESTATE. TRREB
 - C$599,0003 bd2 ba-- sqft120 Mark St W, Grey Highlands, ON N0C 1H0For SaleMLS ID #X13630166, Grey County Real Estate Inc.. TRREB
- C$699,0004 bd3 ba-- sqft142 Isla St, Markdale, ON N0C 1H0For SaleMLS ID #X13227956, Century 21 Millennium Inc.. TRREB
- C$699,9994 bd4 ba-- sqft143 Devonleigh Gate, Grey Highlands, ON N0C 1H0For SaleMLS ID #X13019842, HOMELIFE/MIRACLE REALTY LTD. TRREB
- C$624,9004 bd3 ba-- sqft26 Victoria Ave, Grey Highlands, ON N0C 1H0For SaleMLS ID #X13215624, Century 21 Millennium Inc.. TRREB
- C$699,0004 bd3 ba-- sqft142 Isla St, Grey Highlands, ON N0C 1H0For SaleCentury 21 Canada
- C$599,0004 bd2 ba-- sqft13 Clugston Dr, Grey Highlands, ON N0C 1H0For SaleMLS ID #X13025330, RE/MAX Four Seasons Realty Limited. TRREB
- C$679,9002 bd2 ba-- sqft137 Devonleigh Gate, Grey Highlands, ON N0C 1H0New ConstructionMLS ID #X13477500, Signature Elite Realty Ltd.. TRREB
- C$698,0002 bd2 ba-- sqft138 Fitzgerald St, Grey Highlands, ON N0C 1H0For SaleMLS ID #X13019240, Century 21 Millennium Inc.. TRREB
- C$409,0003 bd2 ba-- sqft104 Isla St, Grey Highlands, ON N0C 1H0For SaleMLS ID #X13437248, REAL BROKER ONTARIO LTD.. TRREB
- C$579,9003 bd2 ba-- sqft67 Cambrai Rd, Grey Highlands, ON N0C 1H0For SaleMLS ID #X13592910, Royal LePage RCR Realty. TRREB
- C$799,9004 bd2 ba-- sqft135431 9th Line, Grey Highlands, ON N0C 1H0For SaleMLS ID #X13089982, Keller Williams Inspire Realty. TRREB
- C$549,0003 bd2 ba-- sqft27 Herbert Ave, Markdale, ON N0C 1H0For SaleMLS ID #X13138632, Engel & Volkers Toronto Central. TRREB
- C$487,0002 bd2 ba-- sqft116 Main St W, Grey Highlands, ON N0C 1H0For SaleMLS ID #X13447502, COLDWELL BANKER RONAN REALTY. TRREB
- C$799,0004 bd2 ba-- sqft110 Old Highway 4, Grey Highlands, ON N0C 1E0For SaleMLS ID #X13638970, COLDWELL BANKER RONAN REALTY. TRREB
- C$699,0001 bd1 ba-- sqft94 Fords Dr, Grey Highlands, ON N0C 1H0For SaleMLS ID #X13475950, Vantage Point Realty Ltd.. TRREB
- C$800,0003 bd2 ba-- sqft574286 Side Road 40, West Grey, ON N0C 1H0For SaleMLS ID #X13541944, Coldwell Banker Neumann Real Estate. TRREB
