Welcome to this modern, 2024-built Devonleigh, Detached Home in the sought-after Centre Point South community of Markdale. Featuring a fully finished walk-out basement, this move-in-ready property is perfect for first-time buyers, young families, or those looking to downsize. Offering ample parking, a private backyard, and a provision for a future deck, this home perfectly blends modern living with small-town charm. The bright and inviting main floor showcases an open-concept layout with broadloom flooring, a convenient powder room, and interior access to the garage. The kitchen features a functional layout with ample cabinetry and workspace, ideal for everyday living and entertaining. Upstairs, you'll find three spacious bedrooms with large windows that fill the home with natural light. The primary bedroom includes a generous walk-in closet and a stylish 3-piece ensuite with a walk-in shower and modern vanity. A second full bathroom serves the additional bedrooms, making it ideal for family or guests. The fully finished walk-out basement offers exceptional versatility, complete with a 3-piece bathroom and a kitchen. Whether used as a family room, home gym, entertainment space, or additional living area, the possibilities are endless. Located in the growing community of Markdale in Grey County, this home is close to shops, parks, a hospital, an elementary school, an arena, restaurants, and a public library-all within a highly walkable neighborhood. Outdoor enthusiasts will love the proximity to the Beaver Valley region, with access to hiking, waterfalls, fishing, golf, and skiing at Blue Mountain and Beaver Valley Ski Club.
For sale
C$699,999
143 Devonleigh Gate, Grey Highlands, ON N0C 1H0
4beds
4baths
Single Family Residence
Built in ----
4,747 Square Feet Lot
$-- Zestimate®
C$--/sqft
C$-- HOA
What's special
Fully finished walk-out basementAmple parkingPrivate backyardOpen-concept layoutBroadloom flooringConvenient powder roomAmple cabinetry and workspace
- 88 days |
- 3 |
- 0 |
Zillow last checked:
Listing updated:
Listed by:
HOMELIFE/MIRACLE REALTY LTD
Source: TRREB,MLS®#: X13019842 Originating MLS®#: Toronto Regional Real Estate Board
Originating MLS®#: Toronto Regional Real Estate BoardFacts & features
Interior
Bedrooms & bathrooms
- Bedrooms: 4
- Bathrooms: 4
Primary bedroom
- Level: Second
- Dimensions: 4.26 x 3.41
Bedroom 2
- Level: Second
- Dimensions: 3.26 x 3.04
Bedroom 3
- Level: Second
- Dimensions: 3.26 x 2.77
Dining room
- Level: Ground
- Dimensions: 2.74 x 2.98
Family room
- Level: Basement
- Dimensions: 7.19 x 3.38
Foyer
- Level: Ground
- Dimensions: 0 x 0
Great room
- Level: Ground
- Dimensions: 4.57 x 3.74
Kitchen
- Level: Ground
- Dimensions: 2.74 x 3.08
Heating
- Forced Air, Gas
Cooling
- Central Air
Features
- Other
- Basement: Apartment,Finished with Walk-Out
- Has fireplace: No
Interior area
- Living area range: 1500-2000 null
Property
Parking
- Total spaces: 3
- Parking features: Available
- Has garage: Yes
Features
- Stories: 2
- Pool features: None
Lot
- Size: 4,747 Square Feet
Details
- Parcel number: 372490679
Construction
Type & style
- Home type: SingleFamily
- Property subtype: Single Family Residence
Materials
- Brick, Brick Front
- Foundation: Concrete
- Roof: Asphalt Shingle
Utilities & green energy
- Sewer: Sewer
Community & HOA
Location
- Region: Grey Highlands
Financial & listing details
- Annual tax amount: C$3,489
- Date on market: 4/20/2026
HOMELIFE/MIRACLE REALTY LTD
HOMELIFE/MIRACLE REALTY LTD
By pressing Contact Agent, you agree that the real estate professional identified above may call/text you about your search, which may involve use of automated means and pre-recorded/artificial voices. You don't need to consent as a condition of buying any property, goods, or services. Message/data rates may apply. You also agree to our Terms of Use. Zillow does not endorse any real estate professionals. We may share information about your recent and future site activity with your agent to help them understand what you're looking for in a home.
Price history
Price history is unavailable.
Public tax history
Tax history is unavailable.
Climate risks
Neighborhood: N0C
Nearby schools
GreatSchools rating
No schools nearby
We couldn't find any schools near this home.
- C$679,9002 bd2 ba-- sqft137 Devonleigh Gate, Grey Highlands, ON N0C1H0New Construction

- C$1,6001 bd1 ba-- sqft39 Main St E #B, Grey Highlands, ON N0C1H0For Rent
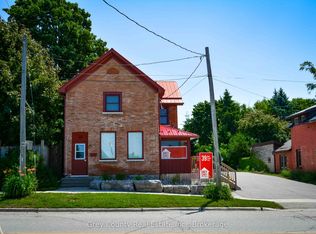
- C$624,9004 bd3 ba-- sqft26 Victoria Ave, Grey Highlands, ON N0C1H0For Sale

- C$698,0002 bd2 ba-- sqft138 Fitzgerald St, Grey Highlands, ON N0C1H0For Sale

- C$799,0003 bd3 ba-- sqft53 Uplands Dr, Grey Highlands, ON N0C1H0For Sale
- C$549,0003 bd2 ba-- sqft27 Herbert Ave, Markdale, ON N0C1H0For Sale
- C$624,0004 bd2 ba-- sqft13 Clugston Dr, Grey Highlands, ON N0C1H0For Sale
- C$415,0002 bd2 ba-- sqft162 Main St E, Grey Highlands, ON N0C1H0For Sale
Similar homes
- C$729,0004 bd3 ba-- sqft142 Isla St, Markdale, ON N0C 1H0For Sale
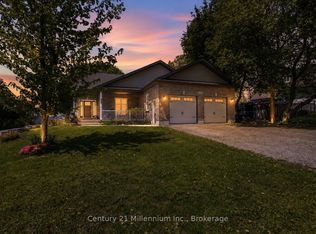 MLS ID #X13227956, Century 21 Millennium Inc.. TRREB
 - C$624,0004 bd2 ba-- sqft13 Clugston Dr, Grey Highlands, ON N0C 1H0For Sale
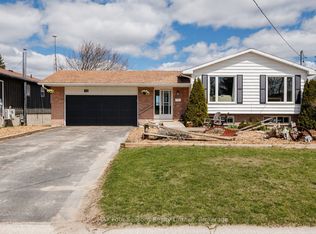 MLS ID #X13025330, RE/MAX Four Seasons Realty Limited. TRREB
 - C$698,0002 bd2 ba-- sqft138 Fitzgerald St, Grey Highlands, ON N0C 1H0For SaleMLS ID #X13019240, Century 21 Millennium Inc.. TRREB
- C$729,0004 bd3 ba-- sqft142 Isla St, Grey Highlands, ON N0C 1H0For Sale
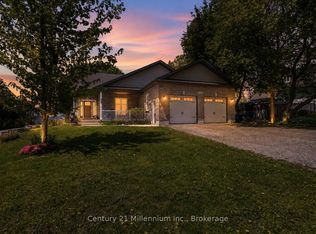 Century 21 Canada
 - C$799,0003 bd3 ba-- sqft53 Uplands Dr, Grey Highlands, ON N0C 1H0For SaleMLS ID #X13439760, RE/MAX MILLENNIUM REAL ESTATE. TRREB
- C$799,0004 bd3 ba-- sqft71 Grayview Dr, Grey Highlands, ON N0C 1H0For SaleMLS ID #X13212618, CORCORAN HORIZON REALTY. TRREB
- C$549,0003 bd2 ba-- sqft103 Margaret Elizabeth Ave, Grey Highlands, ON N0C 1H0For SaleMLS ID #X13510052, eXp Realty. TRREB
- C$665,0004 bd2 ba-- sqft474839 Townsend Lake Rd, West Grey, ON N0C 1H0For SaleMLS ID #X13493712, Sutton Group Incentive Realty Inc.. TRREB
- C$735,0003 bd2 ba-- sqft544267 Bells Lake Rd, West Grey, ON N0C 1H0For SaleMLS ID #X13560858, Royal LePage RCR Realty. TRREB
- C$455,0003 bd2 ba-- sqft124 Lorne St, Grey Highlands, ON N0C 1H0For SaleMLS ID #X13006406, Century 21 Millennium Inc.. TRREB
- C$595,0003 bd3 ba-- sqft118 Stonebrook Way, Grey Highlands, ON N0C 1H0For SaleMLS ID #X13475616, RE/MAX Summit Group Realty Brokerage. TRREB
- C$409,0003 bd2 ba-- sqft104 Isla St, Grey Highlands, ON N0C 1H0For SaleMLS ID #X13437248, REAL BROKER ONTARIO LTD.. TRREB
- C$499,9004 bd3 ba-- sqft83 Main St W, Grey Highlands, ON N0C 1H0For SaleMLS ID #X13176694, Royal LePage RCR Realty. TRREB
- C$530,0003 bd3 ba-- sqft159 Stonebrook Way, Grey Highlands, ON N0C 1H0For SaleMLS ID #X13163414, INTERNATIONAL REALTY FIRM, INC.. TRREB
- C$449,0003 bd1 ba-- sqft34 Queen St, Grey Highlands, ON N0C 1H0For SaleMLS ID #X12405015, eXp Realty. TRREB
- C$799,9004 bd2 ba-- sqft135431 9th Line, Grey Highlands, ON N0C 1H0For SaleMLS ID #X13089982, Keller Williams Home Group Realty. TRREB
- C$549,0003 bd3 ba-- sqft154 Stonebrook Way, Grey Highlands, ON N0C 1H0For SaleMLS ID #X13434738, SMARTWAY REALTY. TRREB
- C$828,8885 bd3 ba-- sqft113 Glenwood Pl, West Grey, ON N0C 1H0For SaleMLS ID #X12991802, Vantage Point Realty Ltd.. TRREB
- C$415,0002 bd2 ba-- sqft162 Main St E, Grey Highlands, ON N0C 1H0For SaleMLS ID #X13204216, RE/MAX Summit Group Realty Brokerage. TRREB
- C$550,0003 bd4 ba-- sqft131 Stonebrook Way, Markdale, ON N0C 1H0For SaleMLS ID #X12414267, RE/MAX By The Bay Brokerage. TRREB
