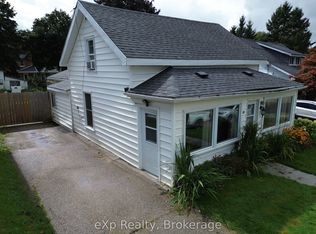
Bungalows like this continue to make sense for a lot of buyers. The layout is practical, the lot is a great size, and the location puts you close to everything. Located in Markdale on a corner lot with a large fenced backyard, this home offers two bedrooms on the main floor, a bright living room with large windows, and an older kitchen with a small eating area that could easily be refreshed over time to completely change the feel of the space. Next to the kitchen is a large mudroom with access to both the front and backyard. If you've got kids, sports gear, boots, backpacks, groceries, or a dog that comes in muddy, you'll immediately appreciate this space. Next to that is the deep attached garage with an updated garage door, offering plenty of room to park a car or truck while still leaving space for a workshop area, storage, or the lawnmower. Since 2020 the home has seen important new upgrades, including the roof and central air conditioning and water heater (owned). Downstairs, there's currently a small rec room, a three-piece bath with a large walk-in shower, a laundry area, and a spacious utility room. The lower level could benefit from updates, but there's great potential to rework the layout and create additional living space or even another bedroom. The location works well for day-to-day living. You're just up the road from the golf course and curling club, the park, the arena and the elementary school, and within walking distance to downtown Markdale. This is the kind of home that gives you a great starting point with room to make it your own over time.
Under contract
C$399,900
162 Main St E, Grey Highlands, ON N0C 1H0
2beds
2baths
Single Family Residence
Built in ----
0 Square Feet Lot
$-- Zestimate®
C$--/sqft
C$-- HOA
What's special
Corner lotLarge fenced backyardSmall rec roomLaundry areaSpacious utility room
- 105 days
- 2
- 0
Zillow last checked:
Listing updated:
Listed by:
RE/MAX Summit Group Realty Brokerage
Source: TRREB,MLS®#: X13204216 Originating MLS®#: One Point Association of REALTORS
Originating MLS®#: One Point Association of REALTORSFacts & features
Interior
Bedrooms & bathrooms
- Bedrooms: 2
- Bathrooms: 2
Heating
- Forced Air, Gas
Cooling
- Central Air
Appliances
- Included: Water Heater Owned
Features
- Basement: Full,Partially Finished
- Has fireplace: No
Interior area
- Living area range: 700-1100 null
Video & virtual tour
Property
Parking
- Total spaces: 4
- Parking features: Private Double
- Has garage: Yes
Features
- Pool features: None
Lot
- Size: 0 Square Feet
- Features: Rectangular Lot
Details
- Parcel number: 372490186
Construction
Type & style
- Home type: SingleFamily
- Architectural style: Bungalow
- Property subtype: Single Family Residence
Materials
- Vinyl Siding
- Foundation: Block
- Roof: Asphalt Shingle
Utilities & green energy
- Sewer: Sewer
- Utilities for property: Garbage Pickup, Internet High Speed, Recycling Pickup, Natural Gas
Community & HOA
Location
- Region: Grey Highlands
Financial & listing details
- Tax assessed value: C$150,000
- Annual tax amount: C$2,245
- Date on market: 5/27/2026
Price history
Price history is unavailable.
Public tax history
Tax history is unavailable.
Climate risks
Neighborhood: N0C
Nearby schools
GreatSchools rating
No schools nearby
We couldn't find any schools near this home.


Similar homes
- C$409,0003 bd2 ba-- sqft104 Isla St, Grey Highlands, ON N0C 1H0For Sale
 MLS ID #X13437248, REAL BROKER ONTARIO LTD.. TRREB
 - C$487,0002 bd2 ba-- sqft116 Main St W, Grey Highlands, ON N0C 1H0For Sale
 MLS ID #X13447502, COLDWELL BANKER RONAN REALTY. TRREB
 - C$499,0003 bd2 ba-- sqft27 Herbert Ave, Markdale, ON N0C 1H0For Sale
 MLS ID #X13138632, Engel & Volkers Toronto Central. TRREB
 - C$449,0003 bd1 ba-- sqft34 Queen St, Grey Highlands, ON N0C 1H0For Sale
 MLS ID #X12405015, eXp Realty. TRREB
